
Views - Primary on Main















Address
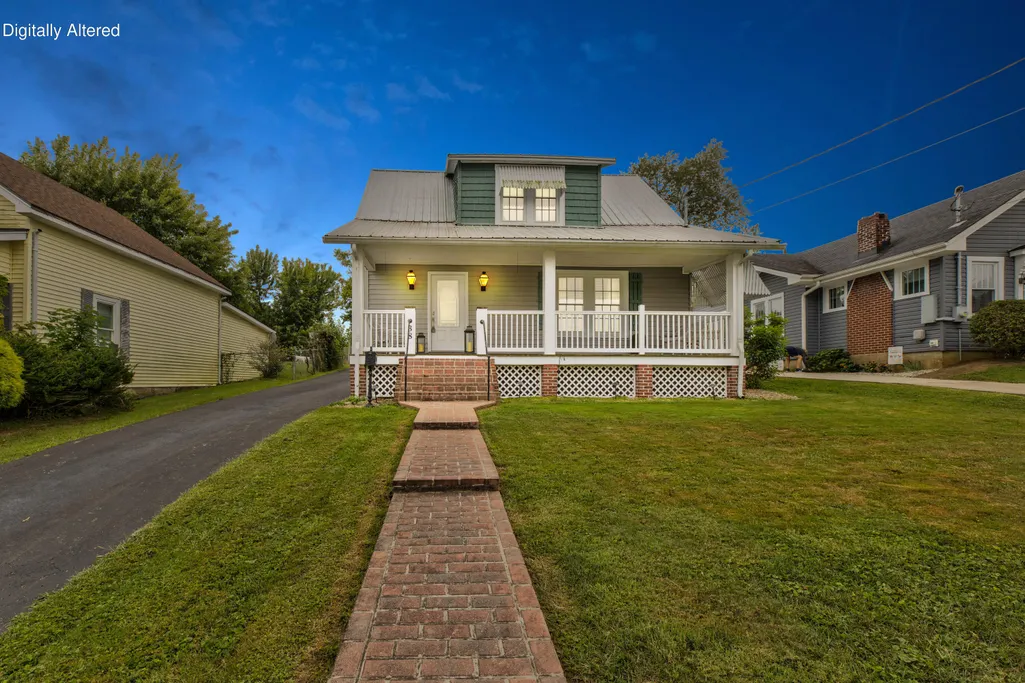
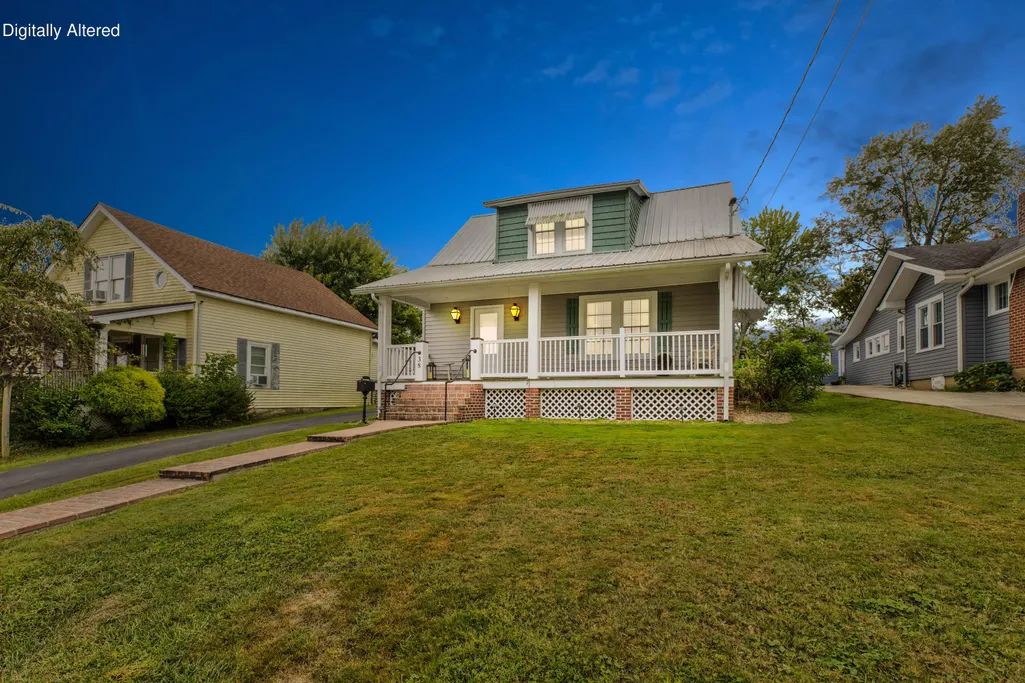
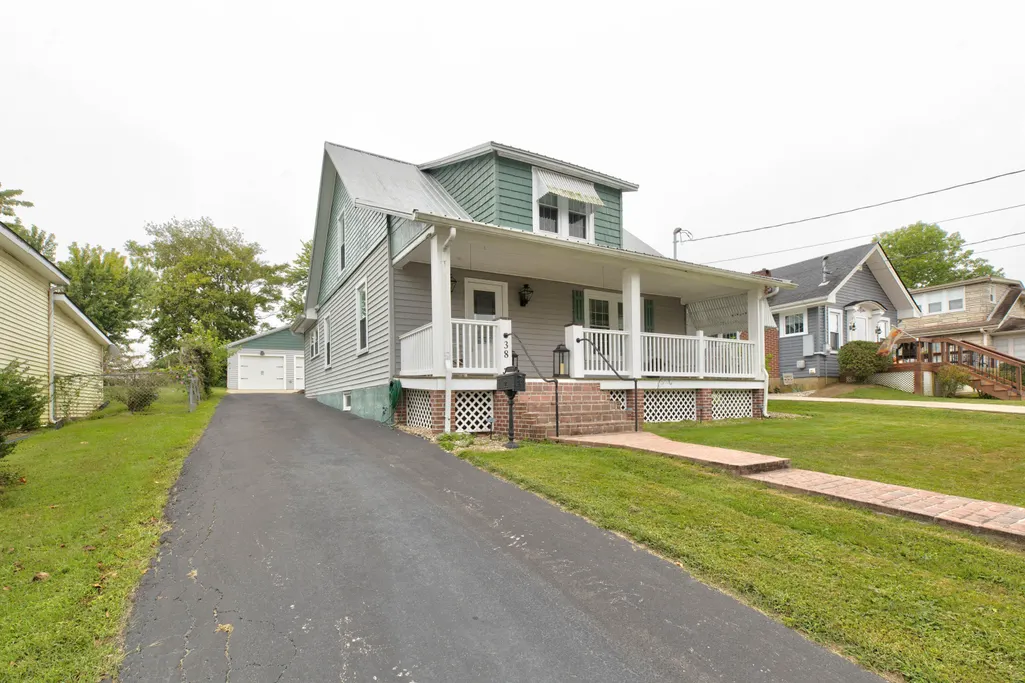
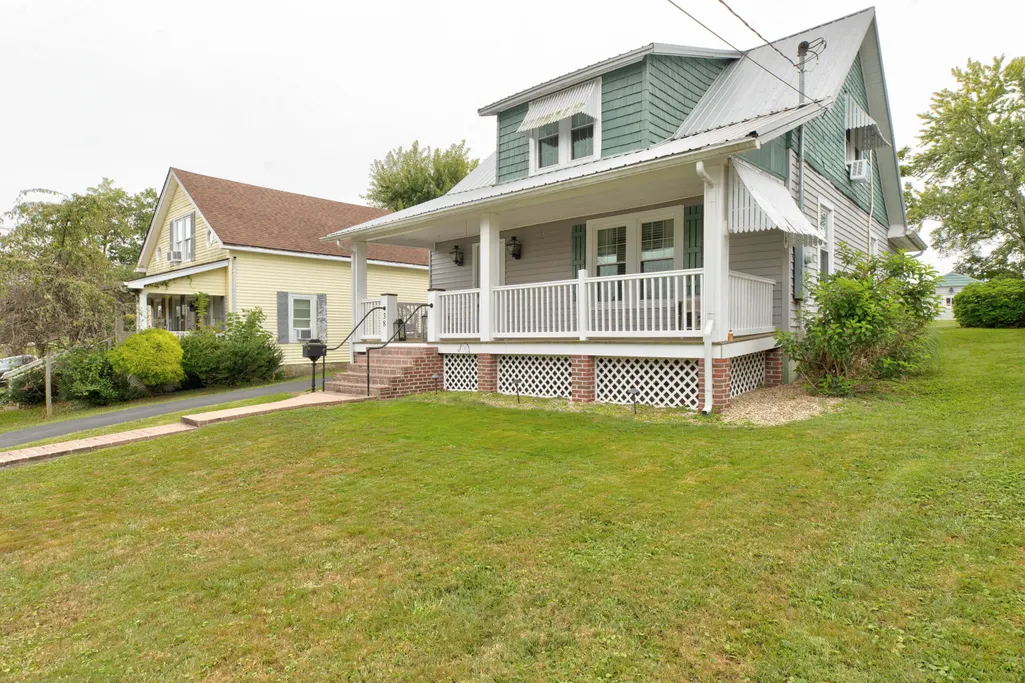
38 Johnson Avenue, Mt Sterling, KY
Price
$ 309,900
Property Attributes
- MLS#26026358
- TypeSingle Family
- Listing Status Active
- CountyMONTGOMERY
- CityMt Sterling
- Area018 - Montgomery County
- NeighborhoodDowntown
- Zip40353
- StyleCraftsman
- Price$ 309,900
- Bedrooms4
- Full Bathrooms2
- Half Bathrooms0
- Sqr Footage1500
- Lot Size0.23 Acres
Data Source:
ImagineMLS
Property Description
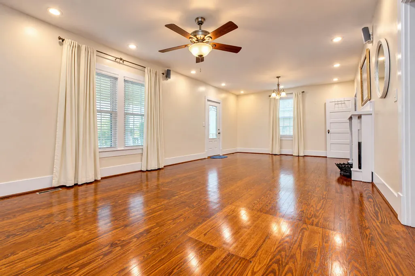
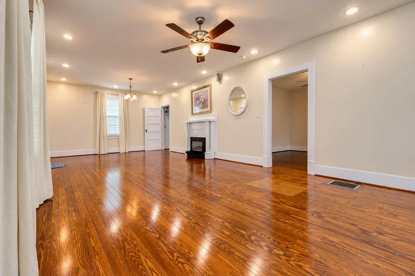
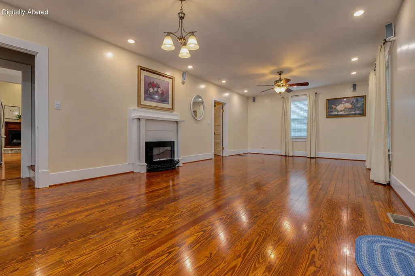
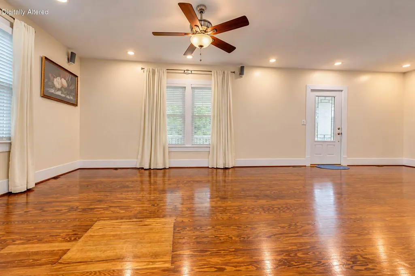
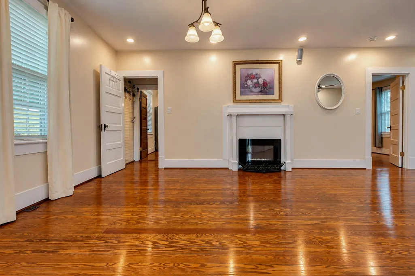
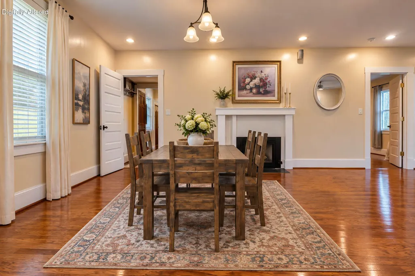
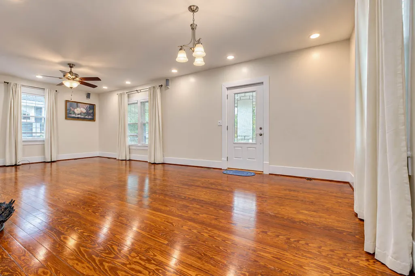
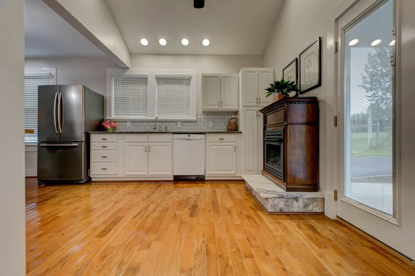
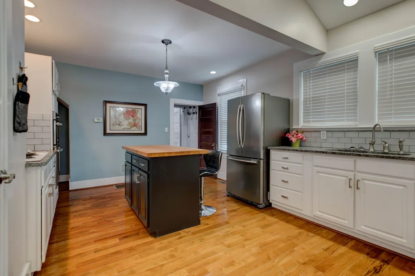
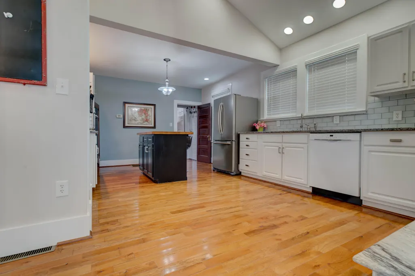
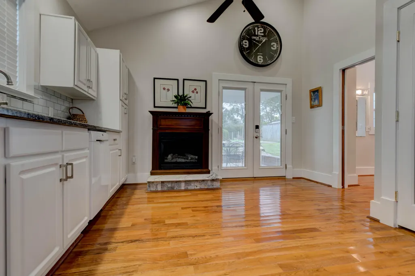
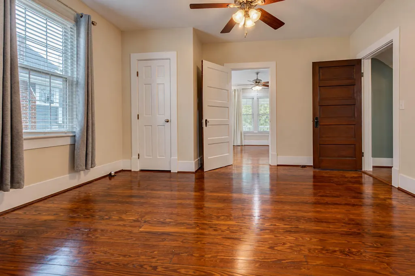
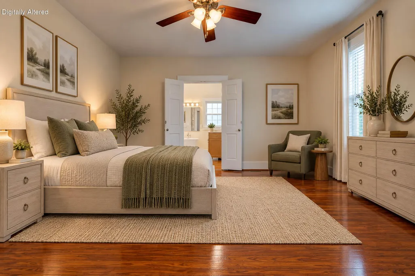
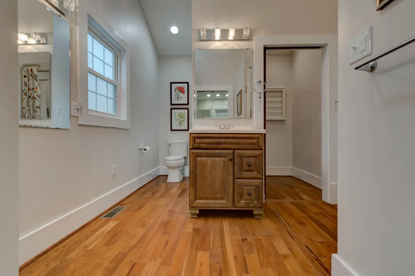
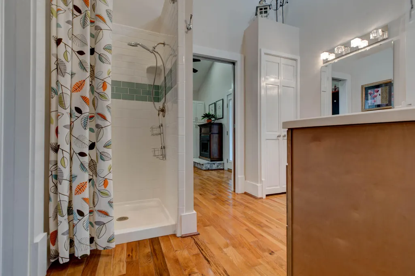
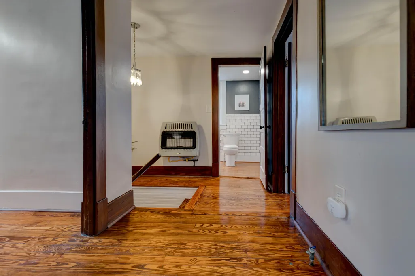
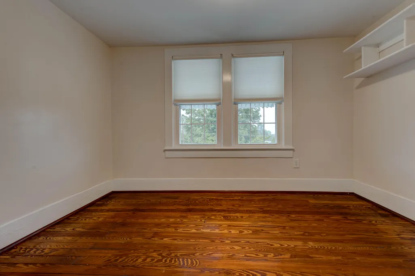
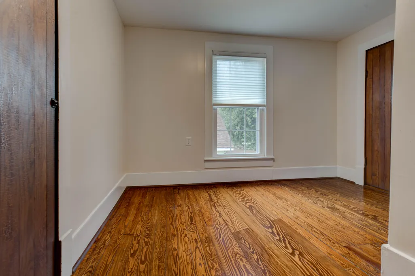
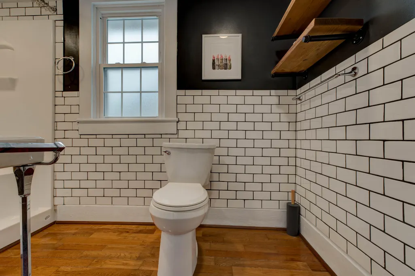
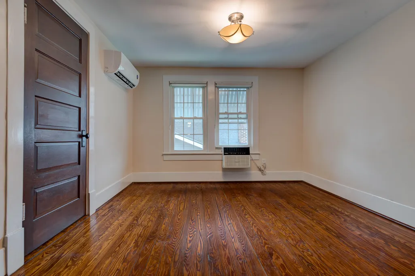
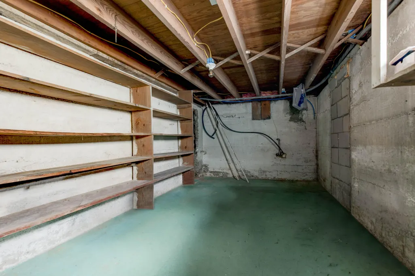
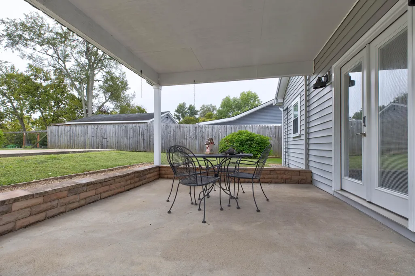
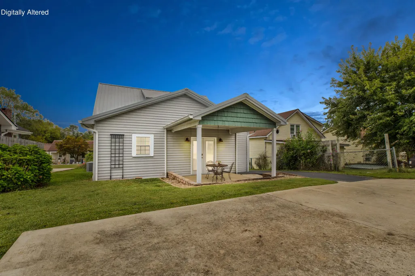
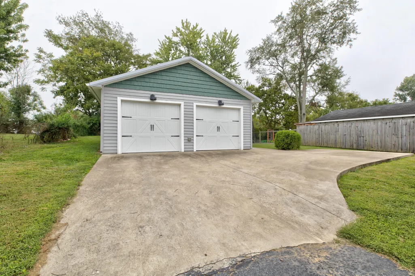
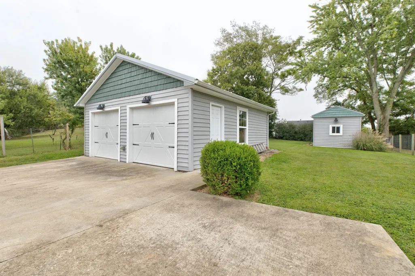
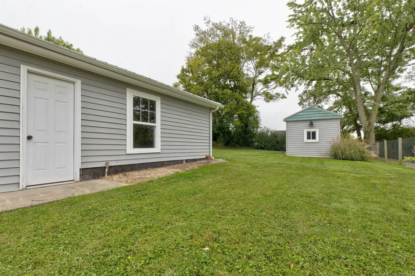
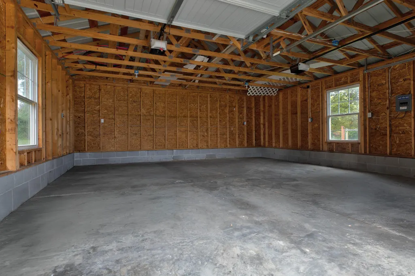
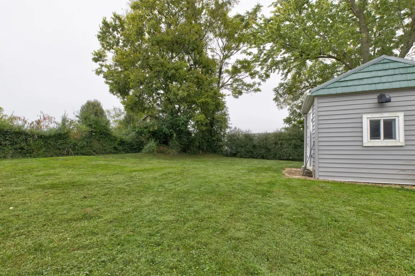
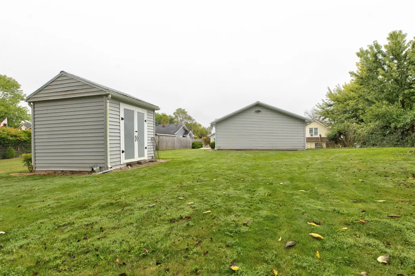
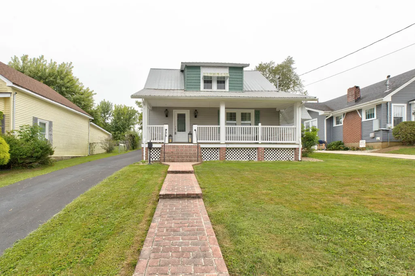
Cute, cozy, and charming are the three words that immediately come to mind with this beautiful Craftsman-style bungalow in downtown Mt. Sterling! Fully renovated in 2016 and still in pristine condition, this home perfectly blends classic character with modern updates. Inside, you'll find 4 bedrooms, 2 full baths, a welcoming living room with an electric fireplace, dining area, and a beautiful kitchen featuring an island, pantry, and cozy gas-log fireplace. A convenient utility area adds to the functionality, while the unfinished basement provides plenty of additional storage space. Step outside and enjoy even more! The property offers a detached two-car garage, storage shed, inviting covered front porch, and a rear covered patio overlooking the backyard—the perfect spot to relax, entertain, or enjoy your morning coffee. With its charming style, thoughtful updates, convenient downtown location, and truly move-in-ready condition, this home is just waiting for its next owner to arrive, unpack, and start making memories. This one is sure to please.
| Elementary School | Middle School | High School |
|---|---|---|
| Northview Elementary School | McNabb Middle School | Montgomery Co High School |
| Price History | |
|---|---|
| 9/23/2026 | Listed $309,900 |
General Features
| Sewer | Public Sewer |
|---|---|
| Heating | Natural Gas |
| Cooling | Ceiling Fan(s),Electric |
| Utilities | Electricity Connected,Natural Gas Connected,Sewer Connected,Water Connected |
| Possession | Close Of Escrow |
| Roof | Metal |
| Appliances | Cooktop,Dishwasher,Microwave,Oven,Refrigerator |
| Garage Spaces | 2.0 |
| Patio/Porch Features | Patio,Porch,Rear Patio,Front Porch |
| Architectural Style | Craftsman |
| Construction Materials | Vinyl Siding,Wood Siding |
| Year Built | 9999 |
| View | Neighborhood |
| Levels | One and One Half |
| Property Subtype | Single Family Residence |
| Parcel Number | 23M-50-12-012.00 |
| County | Montgomery |
| New Construction | No |
| Property Type | Residential |
| HOA | No |
| Attached Garage | No |
| Subdivision Name | Downtown |
| Garage Y/N | Yes |
| Other Structures | Shed(s) |
| Total Rooms | 10 |
| Full Baths | 2 |
| Status | Active |
| Directions | Maysville Rd to Johnson. Home will be on the right look for sign. |
| High School | Montgomery Co |
| City | Mt Sterling |
| High School District | Montgomery County - 18 |
| MLS Area | 018 - Montgomery County |
| Lot Size Units | Acres |
| Lot Size Square Feet | 10018.8 |
| Carport Y/N | No |
| Elementary School | Northview |
| Land Lease Y/N | No |
| Home Warranty Y/N | No |
| Middle/Junior High School | McNabb |
| MLS Area Minor | 018 - Montgomery County |
| Lease Considered Y/N | No |
| Rent Control Y/N | No |
| Structure Type | House |
| Standard Status | Active |
| MobileHomeRemainsYN | No |
| Senior Community | None |
| Sewer_co_Public_sp_Sewer | True |
Interior Features
| Interior Amenities | Ceiling Fan(s),Eat-in Kitchen,Primary Downstairs |
|---|---|
| Basement | Interior Entry,Unfinished |
| Flooring | Hardwood |
| Total Fireplaces | 2 |
| Fireplace Features | Electric,Gas Log,Kitchen,Living Room |
| Basement (Y/N) | Yes |
| Air Conditioning Y/N | Yes |
| Heating Y/N | Yes |
| Window Features | Blinds |
| Fireplace Y/N | Yes |
| Above Grade Finished Area | 1500.0 |
| Laundry Features | Electric Dryer Hookup,Main Level,Washer Hookup |
| Total Bedrooms | 4 |
| Below Grade Finished Area | 0.0 |
| LivingAreaSource | Listing Agent Measured |
| Total Baths | 2 |
| Heating-Natural Gas | True |
Exterior Features
| Exterior Amenities | Awning(s) |
|---|---|
| Fencing | Wire |
| Parking Features | Detached Garage,Driveway,Garage Faces Front,Off Street |
| Lot Features | Landscaped |
| Water Source | Public |
| Lot Size Area | 0.23 |
| Foundation Details | Block |
| Building Area Total | 1500.0 |
| Lot Size Acres | 0.23 |
| Lot Size Source | Public Records |
| Waterfront Y/N | No |
| Crops Included Y/N | No |
| Horse Y/N | No |
| Irrigation Water Rights Y/N | No |
Amenities
- Foreclosure
- Views
- Short Sale
- New Construction
- Adult 55+
- Lease To Own
- No HOA Fees
- Furnished
- Primary On Main
- Air Conditioning
- Seller Finance
- Green
- Fixer Upper
- Horse
- Golf
- Fireplace
- Deck
- Garage
- Basement
- Pool
Property vs Single Family Average in 40353
Price
In The Neighborhood
Just Listed
Harlan
$ 125,000
412 Poplar Terrace
Harlan, KY 40831
- Type
- Single Family
- Size
- 1,328 SqFt
- Rooms
- 3 Beds + 1 Baths
Just Listed
Central City
$ 129,900
607 N 2nd Street
Central City, KY 42330
- Type
- Single Family
- Size
- 1,170 SqFt
- Rooms
- 3 Beds + 1 Baths
Just Listed
Paris
$ 199,900
628 Windsor Way
Paris, KY 40361
- Type
- Single Family
- Size
- 1,075 SqFt
- Rooms
- 3 Beds + 1 Baths
Just Listed
Lexington
$ 222,000
714 Florida Street
Lexington, KY 40508
- Type
- Single Family
- Size
- 1,128 SqFt
- Rooms
- 3 Beds + 2 Baths
Just Listed
Richmond
$ 197,900
1016 Race Street
Richmond, KY 40475
- Type
- Single Family
- Size
- 1,092 SqFt
- Rooms
- 3 Beds + 2 Baths
Just Listed
Lawrenceburg
$ 160,000
127 Center Street
Lawrenceburg, KY 40342
- Type
- Single Family
- Size
- 1,017 SqFt
- Rooms
- 2 Beds + 1 Baths
Just Listed
Danville
$ 269,000
511 E Walnut Street
Danville, KY 40422
- Type
- Single Family
- Size
- 1,944 SqFt
- Rooms
- 4 Beds + 2 Baths
Primary On Main
Lexington
$ 350,000
120 Rand Avenue
Lexington, KY 40508
- Type
- Single Family
- Size
- 1,549 SqFt
- Rooms
- 3 Beds + 2.5 Baths
Views
Danville
$ 350,000
454 W Lexington Avenue
Danville, KY 40422
- Type
- Single Family
- Size
- 3,384 SqFt
- Rooms
- 5 Beds + 3 Baths
Primary On Main
Richmond
$ 299,000
136 E Broadway Avenue
Richmond, KY 40475
- Type
- Single Family
- Size
- 2,569 SqFt
- Rooms
- 5 Beds + 3 Baths
Primary On Main
Richmond
$ 170,000
402 Elm Street
Richmond, KY 40475
- Type
- Single Family
- Size
- 1,088 SqFt
- Rooms
- 3 Beds + 2 Baths
Harrodsburg
$ 225,000
433 N College Street
Harrodsburg, KY 40330
- Type
- Single Family
- Size
- 1,906 SqFt
- Rooms
- 3 Beds + 1.5 Baths
Primary On Main
Georgetown
$ 1
405 Chestnut Street
Georgetown, KY 40324
- Type
- Single Family
- Size
- 1,784 SqFt
- Rooms
- 4 Beds + 2 Baths
Primary On Main
Frankfort
$ 209,900
503 W Broadway Street
Frankfort, KY 40601
- Type
- Single Family
- Size
- 1,153 SqFt
- Rooms
- 2 Beds + 2 Baths
 Data last updated: September 23, 2026 2:17 AM UTC and updating occurs daily