
Primary on Main
























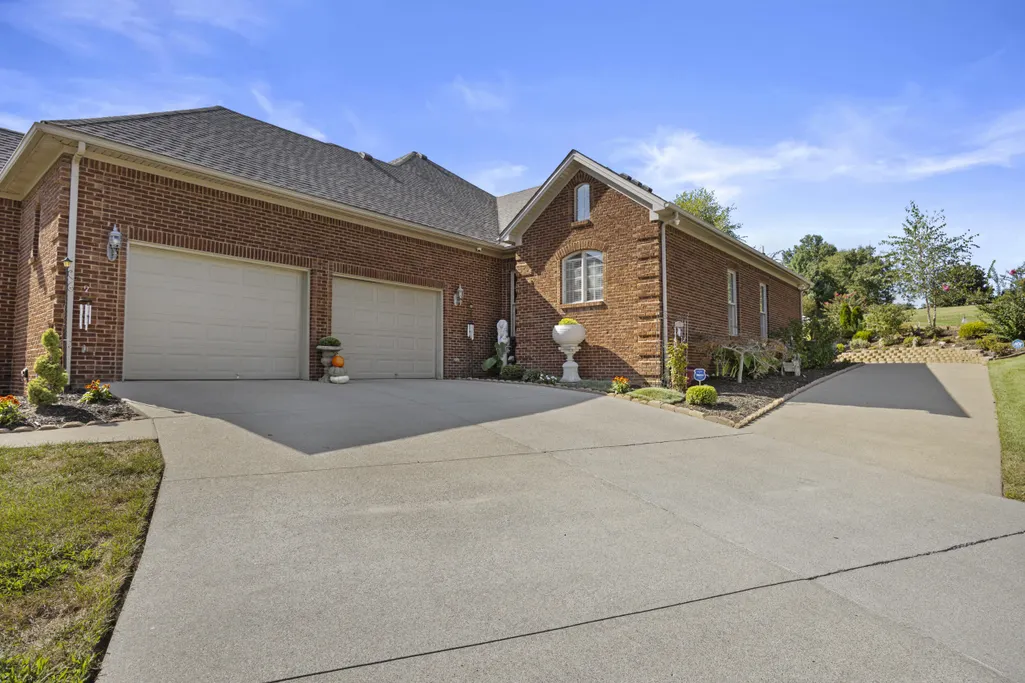
Address
201 Wimberly Place, Richmond, KY
Price
$ 750,000
Property Attributes
- MLS#26025357
- TypeSingle Family
- Listing Status Active
- CountyMadison
- CityRichmond
- Area008 - Madison County
- NeighborhoodStonegate
- Zip40475
- StyleColonial, Ranch
- Year Built2006
- Price$ 750,000
- Bedrooms4
- Full Bathrooms5
- Half Bathrooms0
- Sqr Footage4783
- Lot Size0.94 Acres
Data Source:
ImagineMLS
Property Description
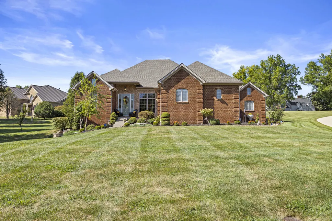
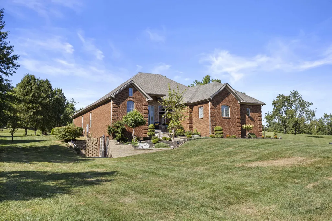
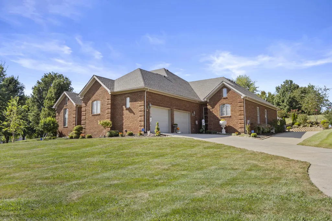
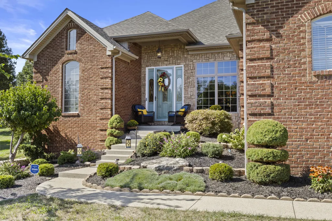
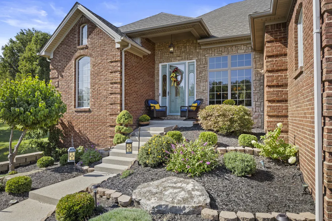
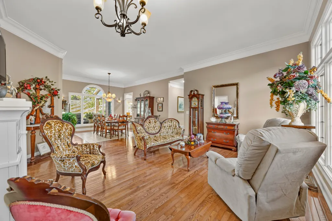
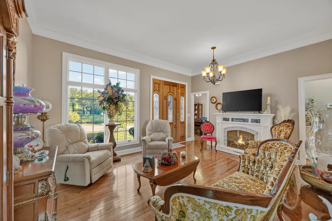
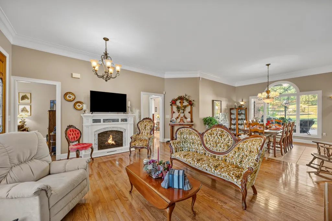
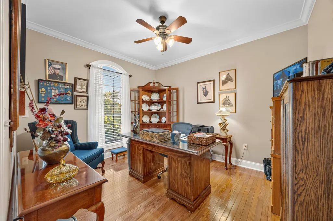
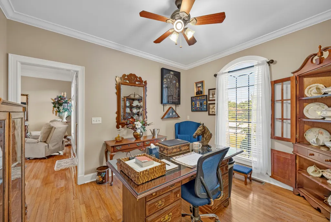
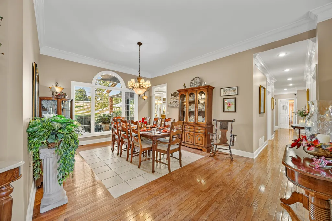
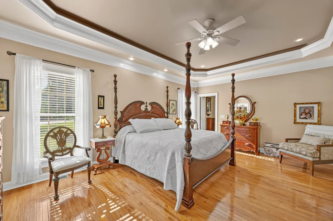
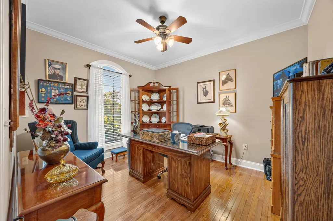
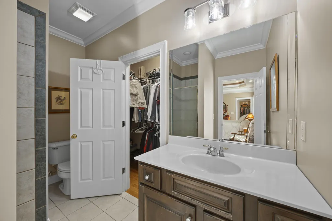
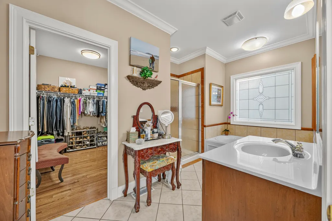
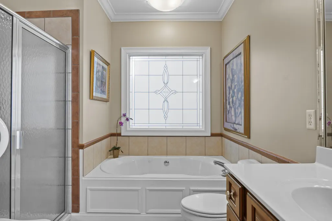
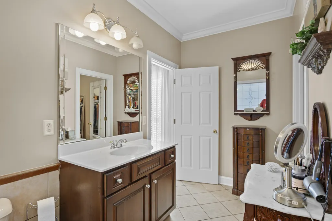
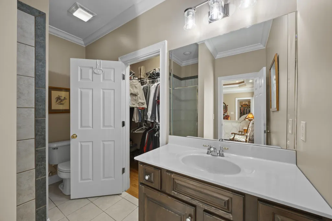
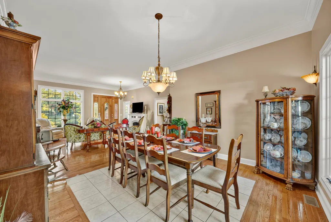
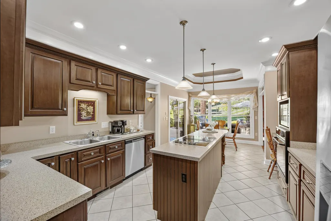
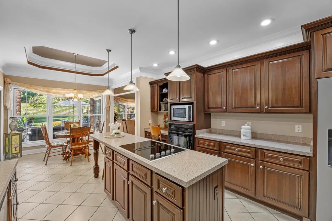
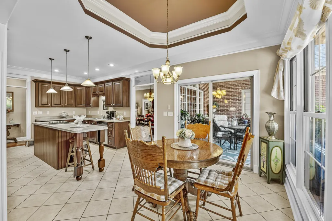
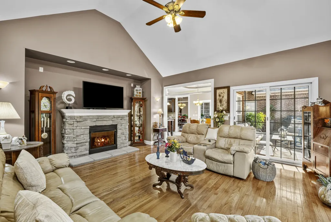
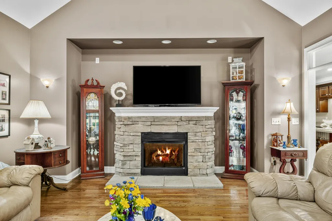
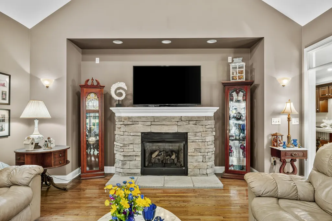
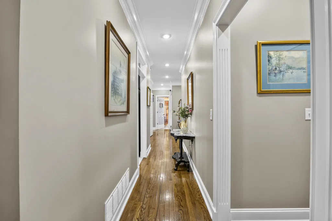
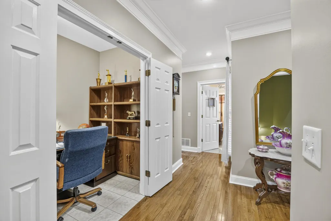
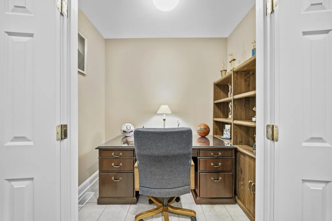
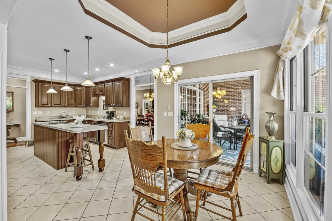
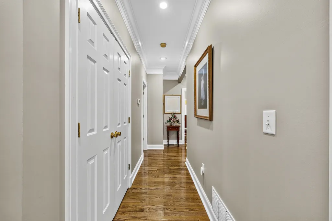
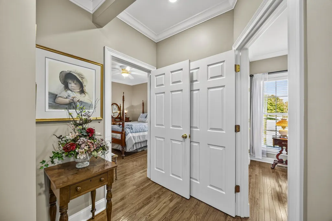
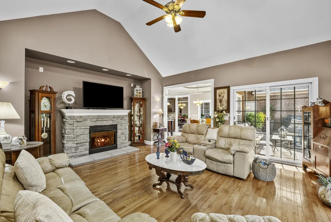
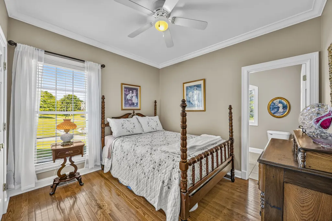
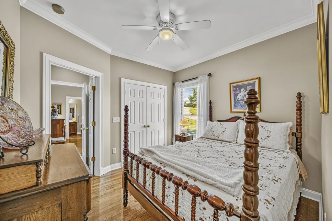
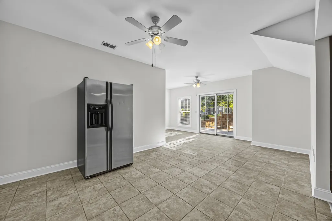
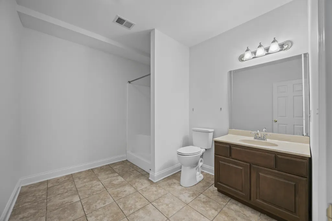
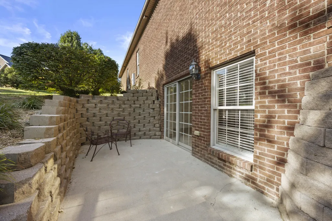
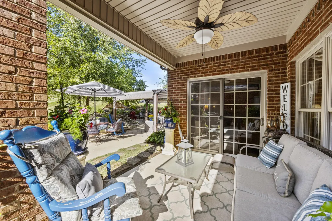
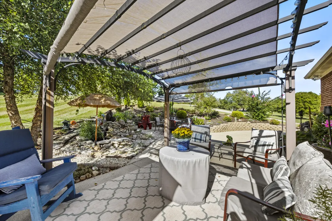
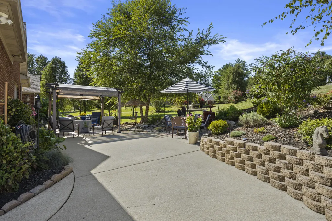
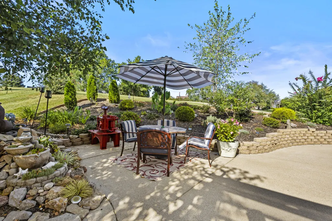
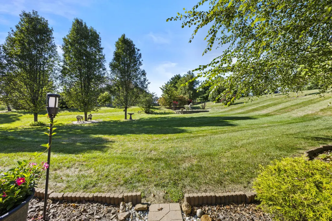
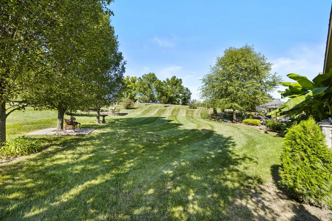
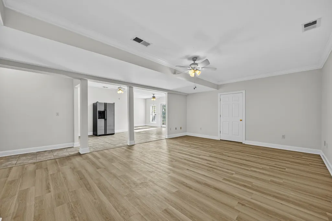
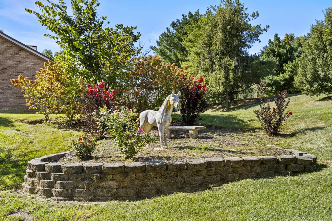
Welcome to 201 Wimberly Place, where generous living space and a versatile floor plan come together in the heart of Richmond. The main level features gleaming hardwood floors, detailed crown molding, formal living and dining spaces, and flexible room for a home office. The spacious kitchen offers rich wood cabinetry, stainless-steel appliances, abundant counter space, a center island with cooktop, and an adjoining breakfast area. A light-filled great room provides a comfortable gathering place with a vaulted ceiling and beautiful stone fireplace. The primary suite offers the rare luxury of two separate private full bathrooms. The finished walkout basement significantly expands the living space with a large recreation area, another full bathroom, multiple flex rooms, and direct patio access—ideal for entertaining, hobbies, exercise, guests, or working from home. Featuring four bedrooms and five full bathrooms, this home provides exceptional flexibility. One lower-level room is currently used as a fourth bedroom but does not have egress.
| Price History | |
|---|---|
| 9/15/2026 | Listed $750,000 |
General Features
| Sewer | Public Sewer |
|---|---|
| Heating | Electric,Heat Pump |
| Cooling | Ceiling Fan(s),Electric,Heat Pump |
| Utilities | Cable Available,Electricity Connected,Natural Gas Connected,Sewer Connected,Water Connected |
| Possession | Close Of Escrow |
| Roof | Dimensional Style |
| Appliances | Cooktop,Dishwasher,Disposal,Microwave,Oven,Refrigerator |
| HOA Fee | 125 |
| Garage Spaces | 2 |
| Association Fee Includes | None |
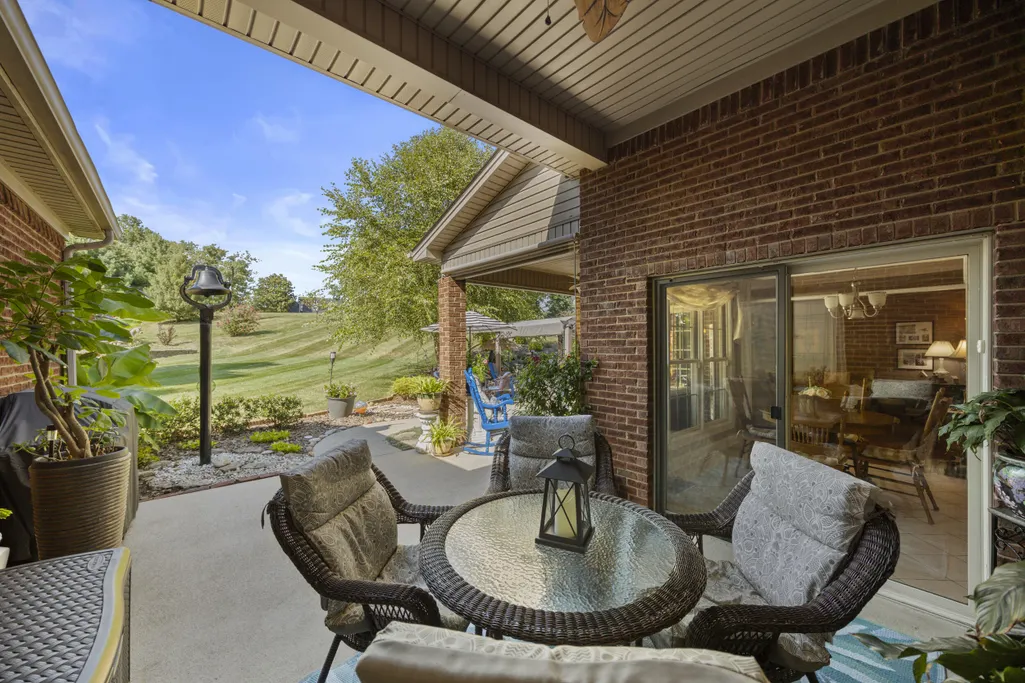
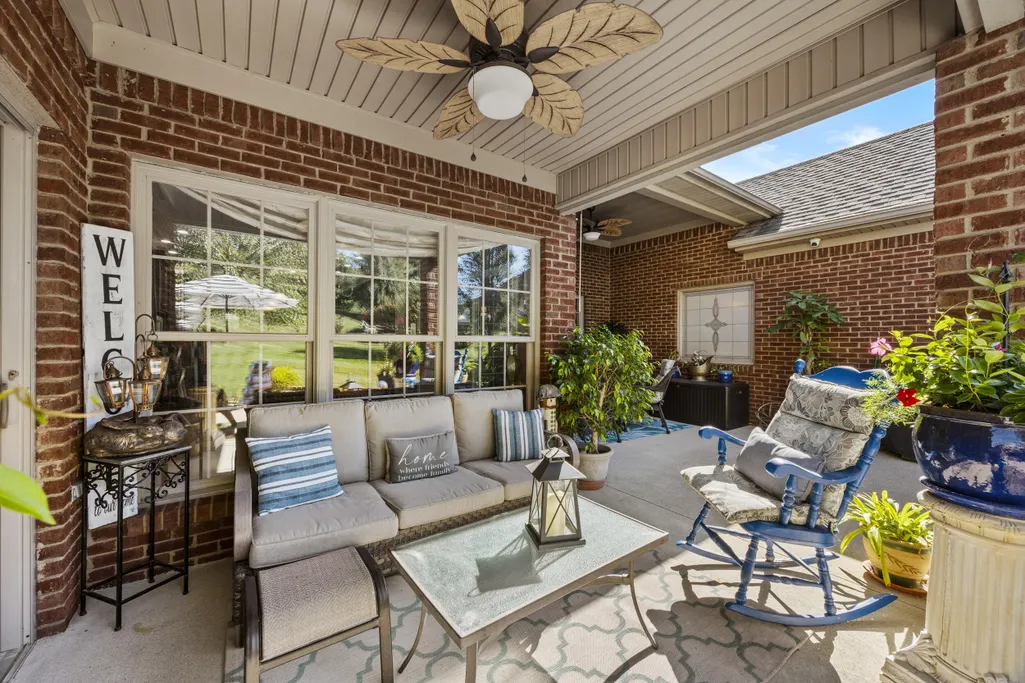
| Patio/Porch Features | Patio,Porch,Front Patio,Rear Patio,Side Patio,Side Porch |
| Architectural Style | Colonial,Ranch |
| Security Features | Security System Owned |
| Construction Materials | Brick Veneer |
| Year Built | 2006 |
| Levels | One |
| Property Subtype | Single Family Residence |
| Parcel Number | 0055-0001-0021 |
| Accessibility | Accessible Approach with Ramp,Accessible Bedroom,Accessible Entrance,Safe Emergency Egress from Home |
| Assoc Fee Paid Per | Annually |
| County | Madison |
| New Construction | No |
| Property Type | Residential |
| HOA | true |
| Attached Garage | false |
| Subdivision Name | Stonegate |
| Garage Y/N | true |
| Total Rooms | 11 |
| Full Baths | 5 |
| Status | Active |
| Directions | From Barnes Mill Road turn into Stonegate Subdivision onto Brookview Drive. Turn right onto Wimberly Place and home will be on the left. |
| High School | Madison Central |
| City | Richmond |
| High School District | Madison County - 8 |
| MLS Area | 008 - Madison County |
| Lot Size Units | Acres |
| Lot Size Square Feet | 40946.4 |
| Carport Y/N | false |
| Elementary School | Kit Carson |
| Land Lease Y/N | No |
| Home Warranty Y/N | No |
| Middle/Junior High School | Madison Mid |
| MLS Area Minor | 008 - Madison County |
| Lease Considered Y/N | No |
| Rent Control Y/N | No |
| Structure Type | House |
| Standard Status | Active |
| MobileHomeRemainsYN | No |
| Senior Community | None |
| Sewer_co_Public_sp_Sewer | true |
| Utilities_co_Cable_sp_Available | true |
Interior Features
| Interior Amenities | Breakfast Bar,Ceiling Fan(s),Eat-in Kitchen,Entrance Foyer,In-Law Floorplan,Primary Downstairs,Walk-In Closet(s) |
|---|---|
| Basement | Bath/Stubbed,Finished,Interior Entry,Walk-Out Access |
| Flooring | Ceramic Tile,Hardwood |
| Total Fireplaces | 1 |
| Fireplace Features | Family Room,Gas Log |
| Basement (Y/N) | Yes |
| Air Conditioning Y/N | true |
| Heating Y/N | true |
| Window Features | Blinds,Insulated Windows |
| Fireplace Y/N | true |
| Above Grade Finished Area | 2894 |
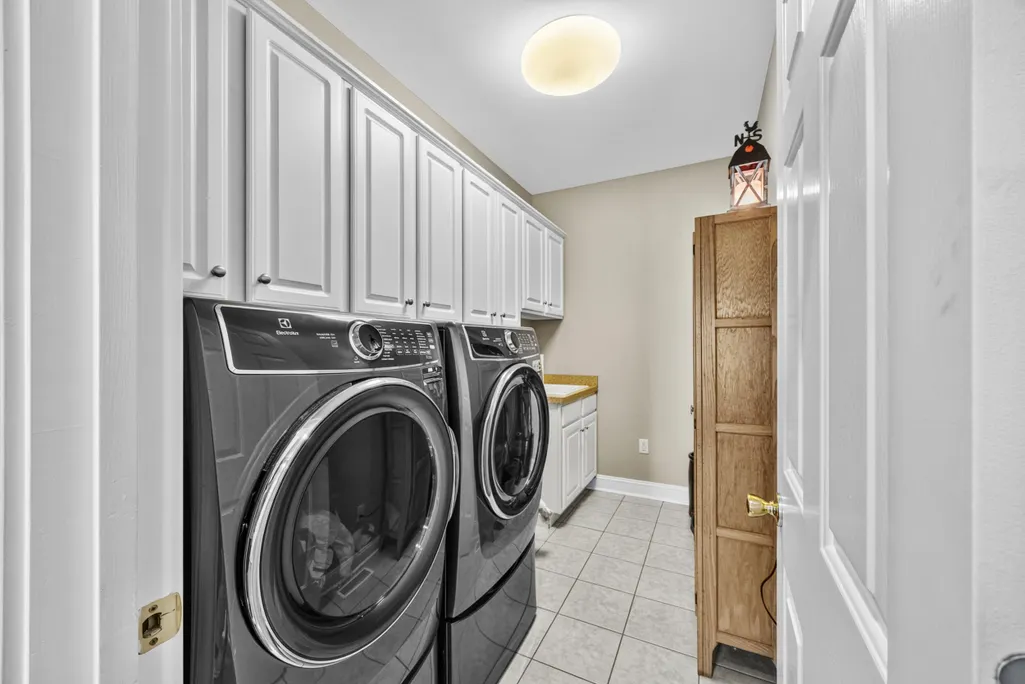
| Laundry Features | Electric Dryer Hookup,Main Level,Washer Hookup |
| Total Bedrooms | 4 |
| Below Grade Finished Area | 1889 |
| LivingAreaSource | Appraiser |
| Total Baths | 5 |
| Heating-Heat Pump | true |
Exterior Features
| Exterior Amenities | Awning(s) |
|---|---|
| Parking Features | Other,Attached Garage,Driveway,Garage Door Opener,Garage Faces Side,Off Street |
| Lot Features | Landscaped |
| Water Source | Public |
| Lot Size Area | 0.94 |
| Foundation Details | Concrete Perimeter |
| Building Area Total | 4783 |
| Lot Size Acres | 0.94 |
| Lot Size Source | Public Records |
| Waterfront Y/N | false |
| Door Features | Storm Door(s) |
| Crops Included Y/N | No |
| Horse Y/N | false |
| Irrigation Water Rights Y/N | No |
Amenities
- Foreclosure
- Views
- Short Sale
- New Construction
- Adult 55+
- Lease To Own
- No HOA Fees
- Furnished
- Primary On Main
- Air Conditioning
- Seller Finance
- Green
- Fixer Upper
- Horse
- Golf
- Fireplace
- Deck
- Garage
- Basement
- Pool
Property vs Single Family Average in 40475
Price
Year Built
In The Neighborhood
New Construction
Cadiz
$ 267,000
40 Fieldstone Circle
Cadiz, KY 42211
- Type
- Single Family
- Size
- 1,435 SqFt
- Rooms
- 3 Beds + 2 Baths
Open House
Versailles
$ 326,500
201 Dove Park
Versailles, KY 40383
- Type
- Single Family
- Size
- 1,620 SqFt
- Rooms
- 3 Beds + 2 Baths
Versailles
$ 369,900
632 Deerfield Drive
Versailles, KY 40383
- Type
- Single Family
- Size
- 1,925 SqFt
- Rooms
- 3 Beds + 2 Baths
Reduced
Versailles
$ 349,000
425 Quail Run Road
Versailles, KY 40383
- Type
- Single Family
- Size
- 2,134 SqFt
- Rooms
- 4 Beds + 2.5 Baths
Views
Versailles
$ 665,000
203 W Eagle Road
Versailles, KY 40383
- Type
- Single Family
- Size
- 3,894 SqFt
- Rooms
- 5 Beds + 3 Baths
Reduced
Nicholasville
$ 270,000
404 Wichita Drive
Nicholasville, KY 40356
- Type
- Single Family
- Size
- 1,662 SqFt
- Rooms
- 3 Beds + 2 Baths
Views
Cadiz
$ 260,000
37 Fieldstone Circle
Cadiz, KY 42211
- Type
- Single Family
- Size
- 1,386 SqFt
- Rooms
- 3 Beds + 2 Baths
Reduced
Versailles
$ 379,900
475 Kuhlman Drive
Versailles, KY 40383
- Type
- Single Family
- Size
- 2,398 SqFt
- Rooms
- 3 Beds + 3 Baths
Views
Danville
$ 476,000
111 Stonegate Drive
Danville, KY 40422
- Type
- Single Family
- Size
- 2,303 SqFt
- Rooms
- 4 Beds + 3 Baths
Views
Danville
$ 399,900
107 Stonegate Drive
Danville, KY 40422
- Type
- Single Family
- Size
- 1,923 SqFt
- Rooms
- 3 Beds + 2.5 Baths
Views
Danville
$ 452,000
102 Stonegate Drive
Danville, KY 40422
- Type
- Single Family
- Size
- 2,152 SqFt
- Rooms
- 4 Beds + 2 Baths
 Data last updated: September 22, 2026 6:58 AM UTC and updating occurs daily