
Primary on Main


















Address
2772 Burnt Mill Road, Lexington, KY
Price
$ 350,000
Property Attributes
- MLS#26023725
- TypeSingle Family
- Listing Status Pending
- CountyFAYETTE
- CityLexington
- Area004 - Fayette County SW
- NeighborhoodMcConnell Trace
- Zip40511
- StyleColonial
- Year Built2010
- Price$ 350,000
- Bedrooms3
- Full Bathrooms2
- Half Bathrooms1
- Sqr Footage1981
- Lot Size0.12 Acres
Data Source:
ImagineMLS
Property Description
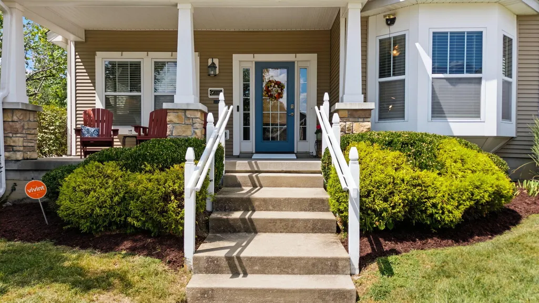
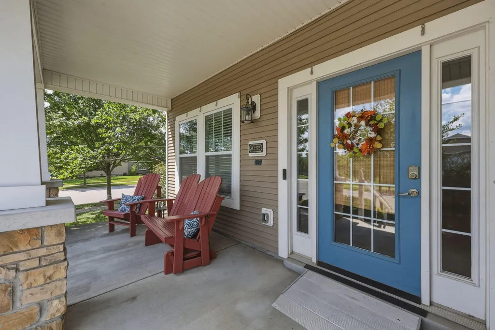
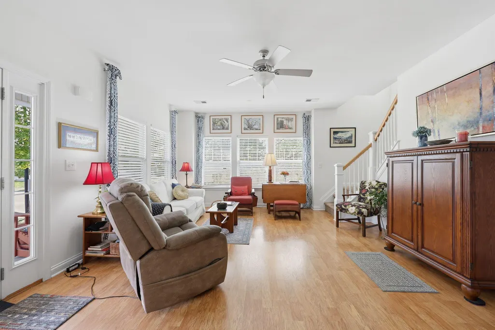
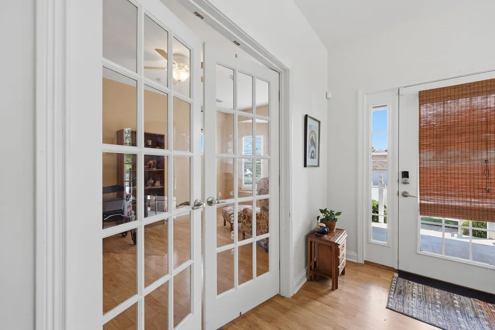
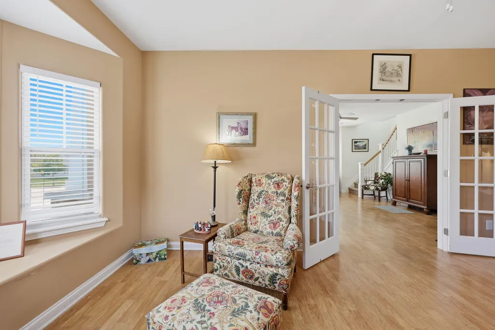
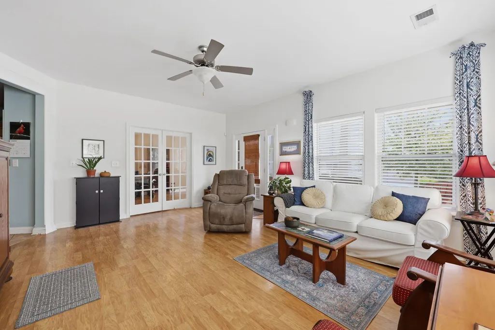
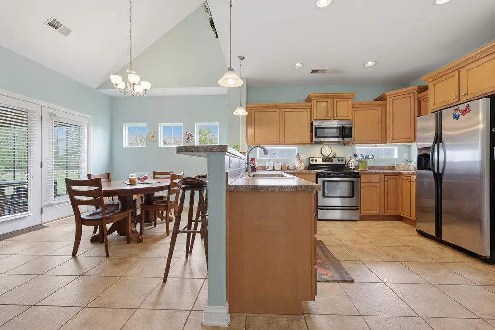
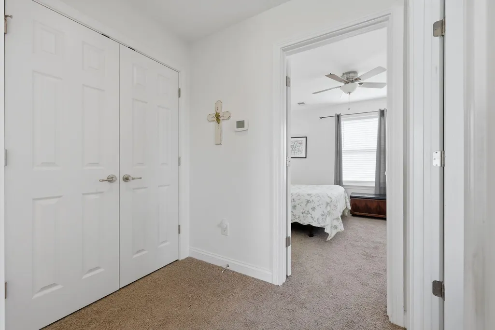
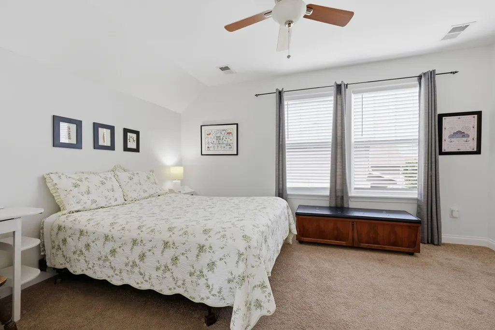
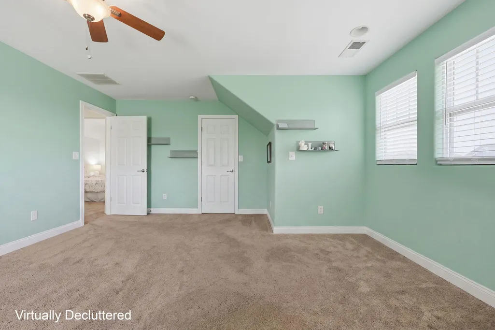
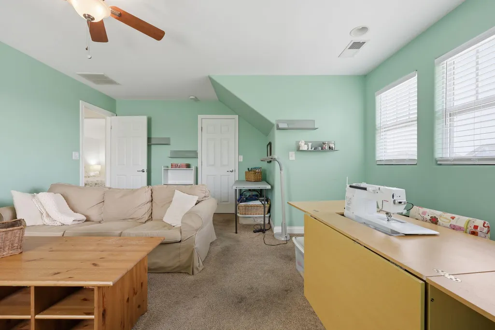
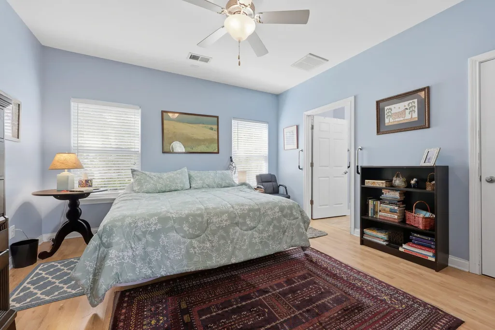
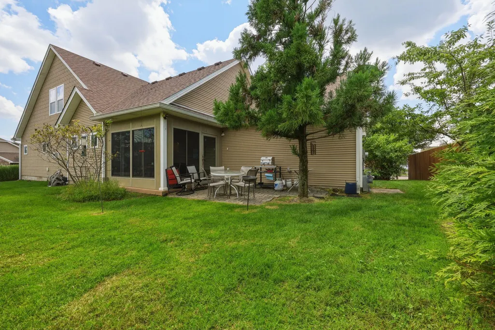
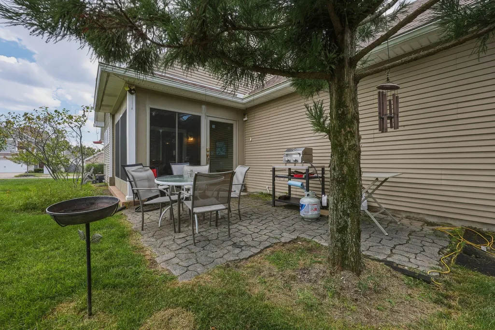
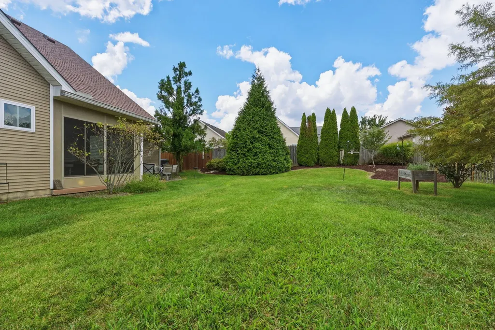
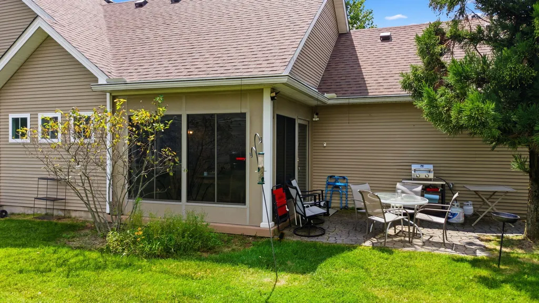
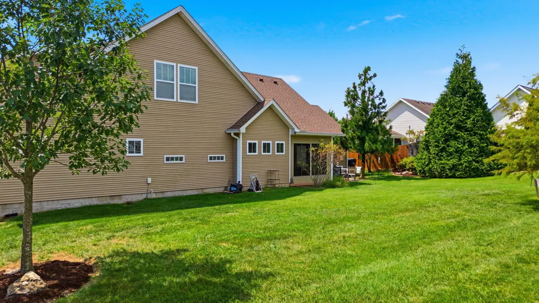
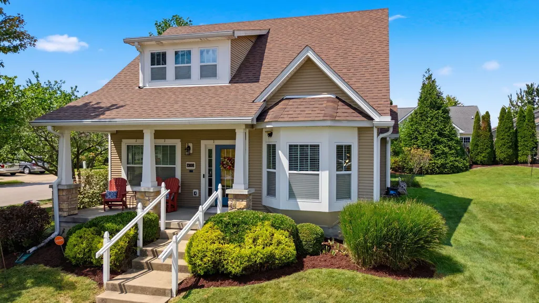
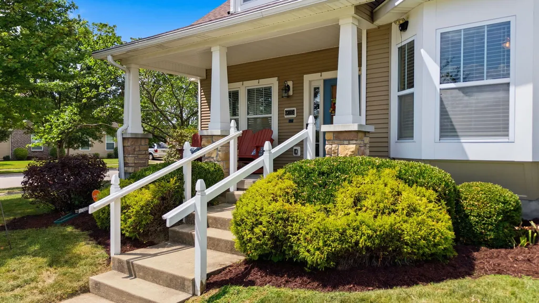
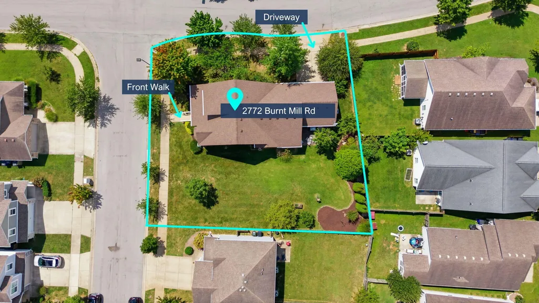
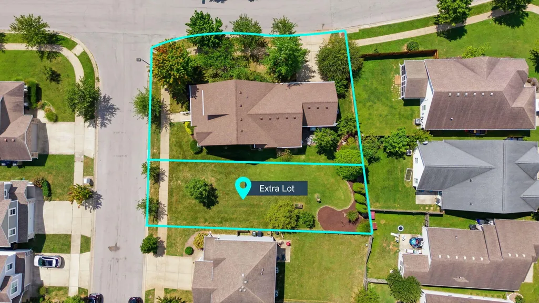
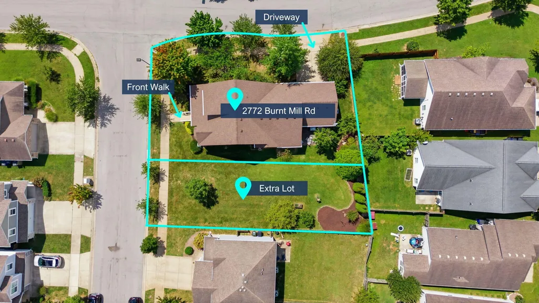
Make your appointment today to see this charming one-and-a-half-story home featuring wonderful curb appeal, a beautifully landscaped yard, and an inviting floor plan filled with natural light. From the moment you step inside, you'll appreciate the bright, welcoming feel of the home. The main level offers a generous family room with light wood floors, along with a spacious office or den just off the family room—perfect for working from home, reading, or creating an additional gathering space. The large, cheerful kitchen is truly a place to gather, offering abundant cabinetry and plenty of room for family and friends. Enjoy casual seating at the bar as well as space for a full-size dining table. Just off the kitchen is a cozy enclosed porch surrounded by windows—a wonderful spot for morning coffee, bird watching, a card game, or even a little Mahjong! Step outside to the adjoining patio and sitting area, ready for grilling, entertaining, or simply relaxing outdoors. Upstairs, you'll find two comfortable bedrooms, each with a walk-in closet, along with a full bath. Whether you're looking for room to grow, space for overnight guests, or simply a home with a flexible and comfortable layout, this one has plenty to offer. And here's what makes this property especially unique: the beautifully landscaped adjoining lot is also available for purchase with the home. Imagine the possibilities—an expansive side yard, additional outdoor entertaining space, gardens, play space, or simply the privacy and beauty of having extra green space beside your home. Purchase the home and adjoining landscaped lot together for $389,000. A charming home, beautiful landscaping, and the rare opportunity to add the lot next door—don't miss your chance to make this special property your own!
| Elementary School | Middle School | High School |
|---|---|---|
| Meadowthorpe Elementary School | Leestown Middle School | Dunbar High School |
| Price History | |
|---|---|
| 8/30/2026 | Listed $350,000 |
General Features
| Sewer | Public Sewer |
|---|---|
| Heating | Electric |
| Cooling | Electric |
| Possession | Close Of Escrow |
| Roof | Shingle |
| Appliances | Dishwasher,Disposal,Microwave,Range,Refrigerator |
| HOA Fee | 100.0 |
| Garage Spaces | 2.0 |
| Association Fee Includes | Other |
| Patio/Porch Features | Patio,Porch,Enclosed Porch |
| Architectural Style | Colonial |
| Construction Materials | Aluminum Siding |
| Year Built | 2010 |
| Levels | One and One Half |
| Property Subtype | Single Family Residence |
| Parcel Number | 38187930 |
| Community Features | Park |
| Accessibility | Accessible Approach with Ramp,Accessible Doors |
| Assoc Fee Paid Per | Annually |
| County | Fayette |
| New Construction | No |
| Property Type | Residential |
| Association Amenities | Playground |
| HOA | Yes |
| Attached Garage | No |
| Subdivision Name | McConnell Trace |
| Garage Y/N | Yes |
| Total Rooms | 10 |
| Full Baths | 2 |
| Status | Pending |
| Directions | New Circle Road to Leestown Road (outbound),turn left onto White Oak Trace. left on Trailwood,house is on the corner of Burnt Mill Road. |
| High School | Dunbar |
| City | Lexington |
| High School District | Fayette County - 1 |
| MLS Area | 004 - Fayette County SW |
| Lot Size Units | Acres |
| Lot Size Square Feet | 5388.0 |
| Carport Y/N | No |
| Elementary School | Meadowthorpe |
| Land Lease Y/N | No |
| Home Warranty Y/N | No |
| Middle/Junior High School | Leestown |
| MLS Area Minor | 004 - Fayette County SW |
| Lease Considered Y/N | No |
| Rent Control Y/N | No |
| Structure Type | House |
| Standard Status | Pending |
| MobileHomeRemainsYN | No |
| Senior Community | None |
| Sewer_co_Public_sp_Sewer | True |
Interior Features
| Interior Amenities | Breakfast Bar,Ceiling Fan(s),Eat-in Kitchen,Primary Downstairs,Walk-In Closet(s) |
|---|---|
| Flooring | Carpet,Ceramic Tile,Laminate |
| Basement (Y/N) | No |
| Air Conditioning Y/N | Yes |
| Heating Y/N | Yes |
| Fireplace Y/N | No |
| Above Grade Finished Area | 1981.0 |
| Half Baths | 1 |
| Laundry Features | Main Level |
| Total Bedrooms | 3 |
| Below Grade Finished Area | 0.0 |
| LivingAreaSource | Appraiser |
| Total Baths | 3 |
Exterior Features
| Parking Features | Attached Garage,Driveway,Garage Faces Side |
|---|---|
| Lot Features | Few Trees,Landscaped |
| Water Source | Public |
| Lot Size Area | 0.12 |
| Foundation Details | Slab |
| Building Area Total | 1981.0 |
| Lot Size Acres | 0.12 |
| Lot Size Source | Appraiser |
| Waterfront Y/N | No |
| Crops Included Y/N | No |
| Horse Y/N | No |
| Irrigation Water Rights Y/N | No |
Amenities
- Foreclosure
- Views
- Short Sale
- New Construction
- Adult 55+
- Lease To Own
- No HOA Fees
- Furnished
- Primary On Main
- Air Conditioning
- Seller Finance
- Green
- Fixer Upper
- Horse
- Golf
- Fireplace
- Deck
- Garage
- Basement
- Pool
Property vs Single Family Average in 40511
Price
Year Built
 Data last updated: September 25, 2026 9:51 AM UTC and updating occurs daily