
Price Reduction - New Construction - Eco Friendly





Address
133 Winners Circle, Nicholasville, KY
Price
$ 419,900
Property Attributes
- MLS#26019703
- TypeSingle Family
- Listing Status Contingent
- CountyJessamine
- CityNicholasville
- Area009 - Jessamine County
- NeighborhoodHoover Est
- Zip40356
- StyleSingle Family Residence
- Year Built2021
- Price$ 419,900
- Bedrooms4
- Full Bathrooms2
- Half Bathrooms1
- Sqr Footage2312
- Lot Size0.19 Acres
Data Source:
ImagineMLS
Property Description
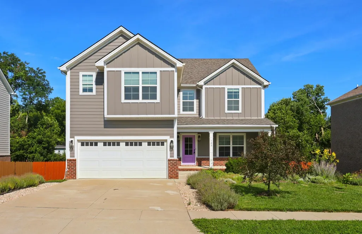
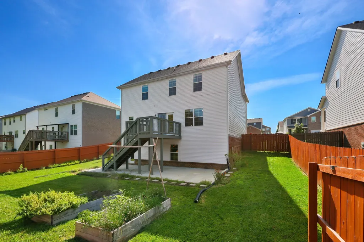
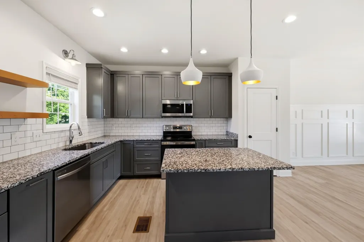
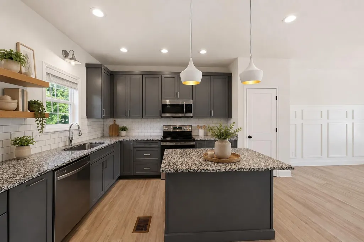
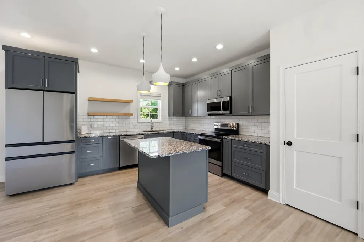
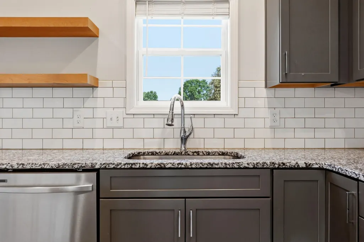
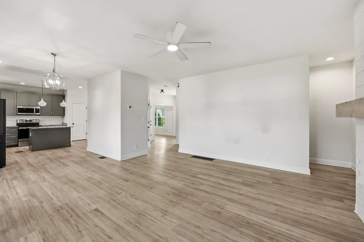
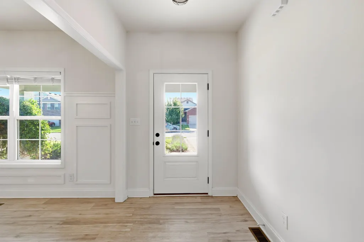
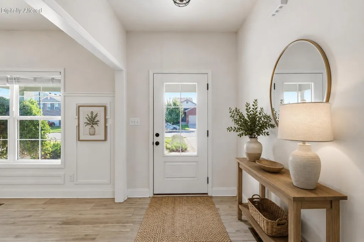
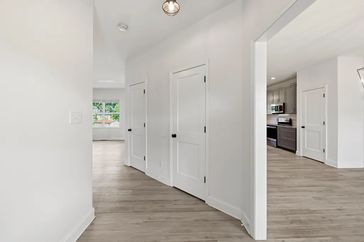
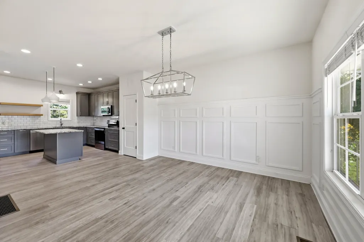
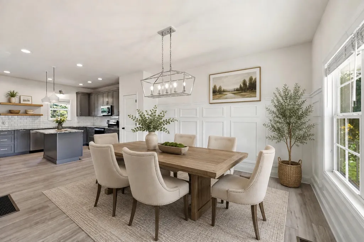
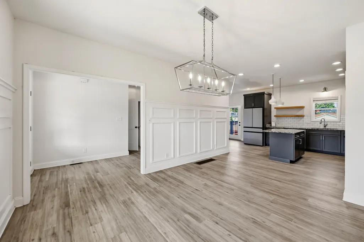
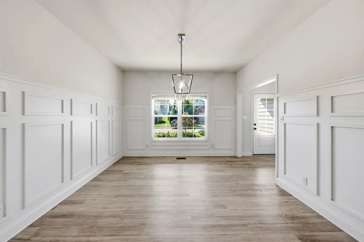
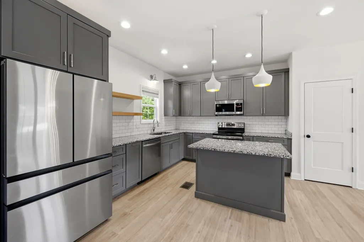
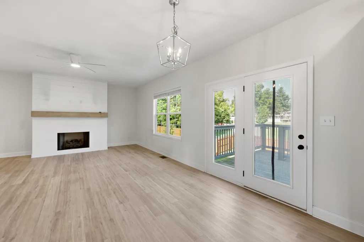
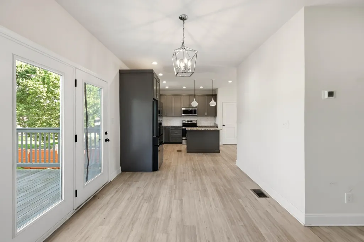
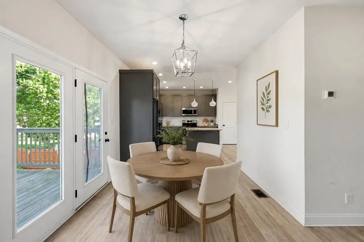
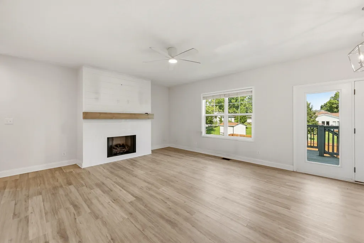
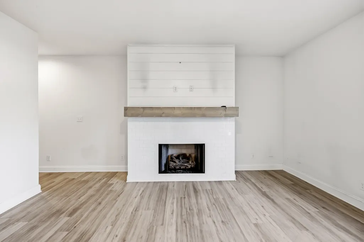
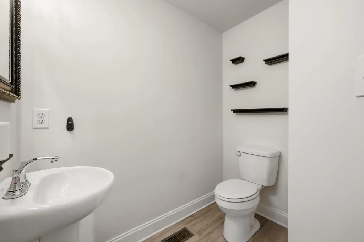
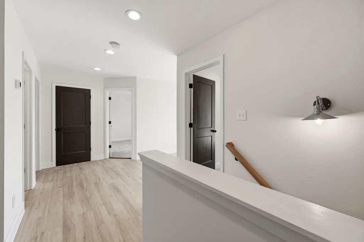
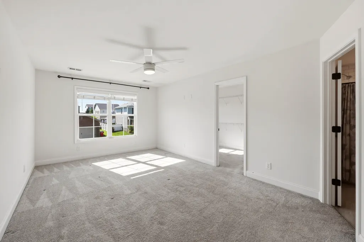
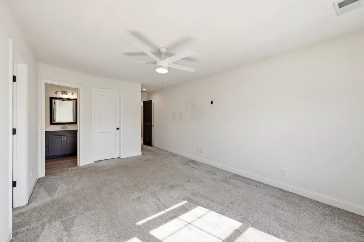
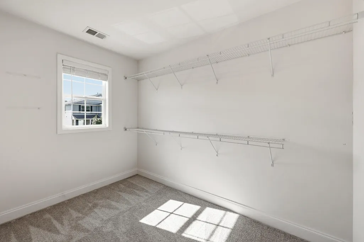
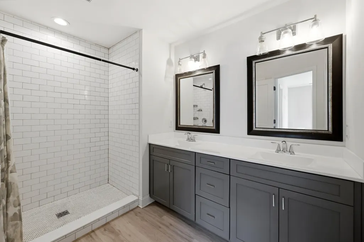
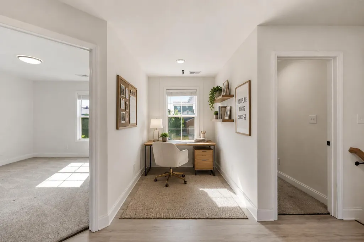
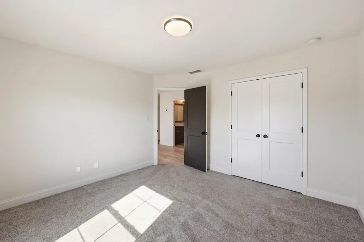
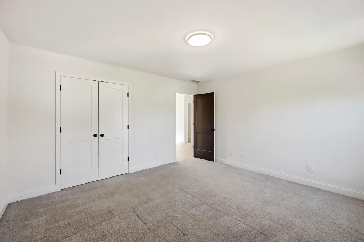
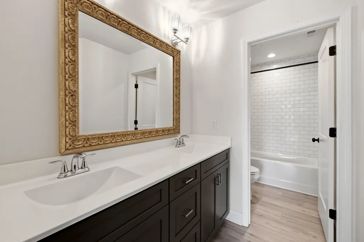
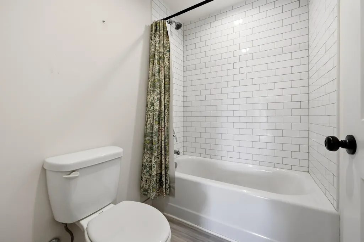
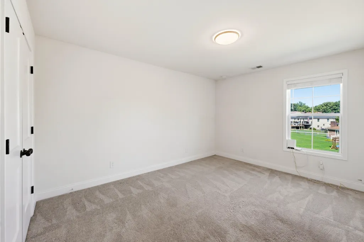
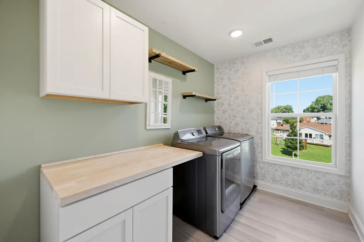
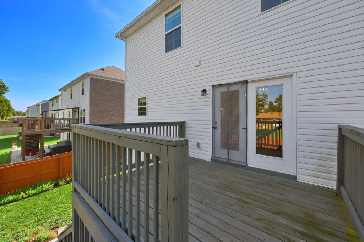
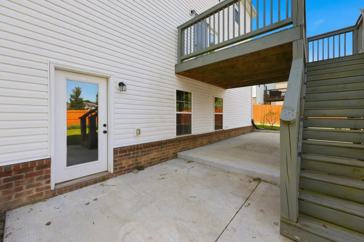
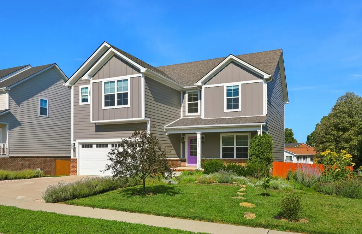
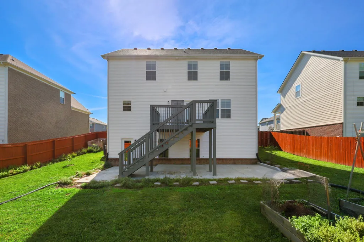
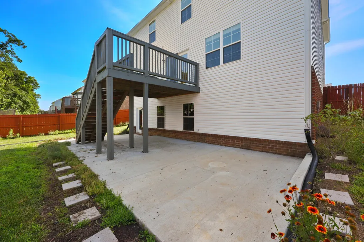
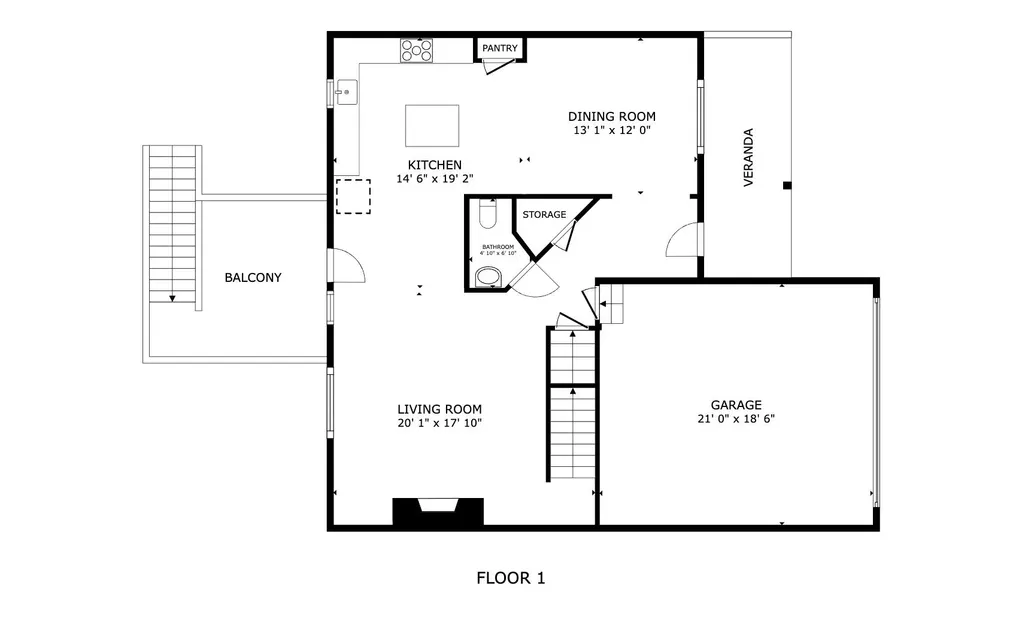
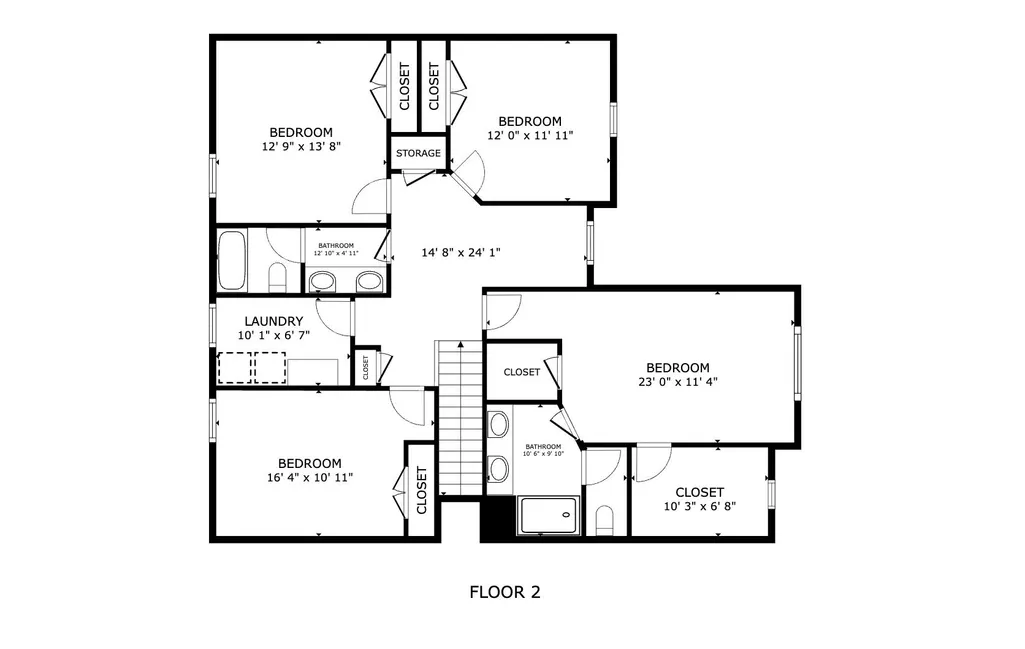
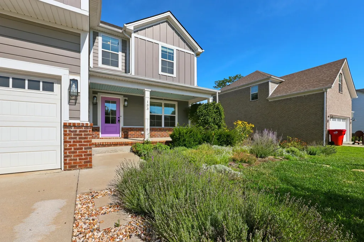
Highlights of this home include: Built in 2021 — move-in ready with none of the wait of new construction; Gorgeous curb appeal with modern board-and-batten accents; Bright, open-concept interior across 2,312 sq ft, 4 bedrooms, 2.5 baths; Contemporary gray cabinetry, granite countertops, breakfast bar, and stainless appliances; Family room with fireplace opening onto an elevated deck; Fully fenced backyard with raised garden beds already planted and thriving; Attached 2-car garage; Unfinished basement with roughed in bathroom + an additional 927 SF; Move-in ready, with a flexible closing available. Why wait to build when you can move in now? Built in 2021 in Hoover Estates, this open-concept home skips the new-construction timeline and delivers upgraded finishes today: LVP flooring, granite countertops, a breakfast bar, eat-in kitchen, dining area, and a spacious family room centered on a fireplace with direct access to the elevated deck. A convenient main-level powder room completes the first floor. Upstairs, the oversized primary suite offers a double-bowl vanity, a tiled shower, a private water closet, and TWO walk-in closets. Three additional bedrooms offer generously sized closets, and a versatile loft adds bonus living space. The second-floor laundry room includes a folding area and cabinetry — washer and dryer included. Outside, unwind on the spacious deck overlooking the fully fenced backyard and patio below. Raised garden beds are already planted with thyme, mint, sunflowers, and more — a head start for anyone with a green thumb. The walk-out basement offers room to grow with a roughed in bath, and the attached 2-car garage adds everyday storage and convenience. This home shows easily on short notice, with a flexible closing timeline available.
| Price History | |
|---|---|
| 7/24/2026 | Listed $429,900 |
| 9/12/2026 | 3$419,900 |
General Features
| Sewer | Public Sewer |
|---|---|
| Heating | Electric |
| Cooling | Electric,Heat Pump |
| Possession | Close Of Escrow |
| Roof | Dimensional Style |
| Appliances | Dishwasher,Disposal,Dryer,Microwave,Range,Refrigerator,Washer |
| Garage Spaces | 2 |
| Patio/Porch Features | Deck,Patio,Rear Patio |
| Construction Materials | Vinyl Siding,Brick Veneer |
| Year Built | 2021 |
| Levels | Two |
| Property Subtype | Single Family Residence |
| Parcel Number | 047-00-00-027.09 |
| County | Jessamine |
| New Construction | true |
| Property Type | Residential |
| HOA | false |
| Attached Garage | false |
| Subdivision Name | Hoover Est |
| Garage Y/N | true |
| Total Rooms | 12 |
| Full Baths | 2 |
| Status | Contingent |
| Directions | Main Street to Kimberly Heights Drive, left onto Winners Circle--stay to the right. Home is on the right. |
| High School | West Jess HS |
| City | Nicholasville |
| High School District | Jessamine County - 9 |
| MLS Area | 009 - Jessamine County |
| Lot Size Units | Acres |
| Lot Size Square Feet | 8276 |
| Carport Y/N | false |
| Elementary School | Nicholasville |
| Land Lease Y/N | No |
| Home Warranty Y/N | No |
| Middle/Junior High School | West Jessamine Middle School |
| Property Condition | New Construction |
| MLS Area Minor | 009 - Jessamine County |
| Lease Considered Y/N | No |
| Rent Control Y/N | No |
| Structure Type | House |
| Standard Status | Pending |
| MobileHomeRemainsYN | No |
| Senior Community | None |
| Sewer_co_Public_sp_Sewer | true |
Interior Features
| Interior Amenities | Breakfast Bar,Ceiling Fan(s),Eat-in Kitchen,Entrance Foyer,Walk-In Closet(s) |
|---|---|
| Basement | Bath/Stubbed,Unfinished,Walk-Out Access |
| Flooring | Carpet |
| Total Fireplaces | 1 |
| Fireplace Features | Gas Log,Great Room,Propane |
| Basement (Y/N) | Yes |
| Air Conditioning Y/N | true |
| Heating Y/N | true |
| Window Features | Blinds |
| Fireplace Y/N | true |
| Above Grade Finished Area | 2312 |
| Half Baths | 1 |
| Laundry Features | Electric Dryer Hookup,Washer Hookup |
| Total Bedrooms | 4 |
| LivingAreaSource | Public Records |
| Total Baths | 3 |
Exterior Features
| Fencing | Privacy,Wood |
|---|---|
| Parking Features | Attached Garage,Driveway,Garage Faces Front |
| Lot Features | Landscaped |
| Water Source | Public |
| Lot Size Area | 0.19 |
| Foundation Details | Concrete Perimeter |
| Building Area Total | 2312 |
| Lot Size Acres | 0.19 |
| Lot Size Source | Public Records |
| Waterfront Y/N | false |
| Crops Included Y/N | No |
| Horse Y/N | false |
| Irrigation Water Rights Y/N | No |
Amenities
- Foreclosure
- Views
- Short Sale
- New Construction
- Adult 55+
- Lease To Own
- No HOA Fees
- Furnished
- Primary On Main
- Air Conditioning
- Seller Finance
- Green
- Fixer Upper
- Horse
- Golf
- Fireplace
- Deck
- Garage
- Basement
- Pool
Property vs Single Family Average in 40356
Price
Year Built
 Data last updated: September 22, 2026 6:58 AM UTC and updating occurs daily