
Views
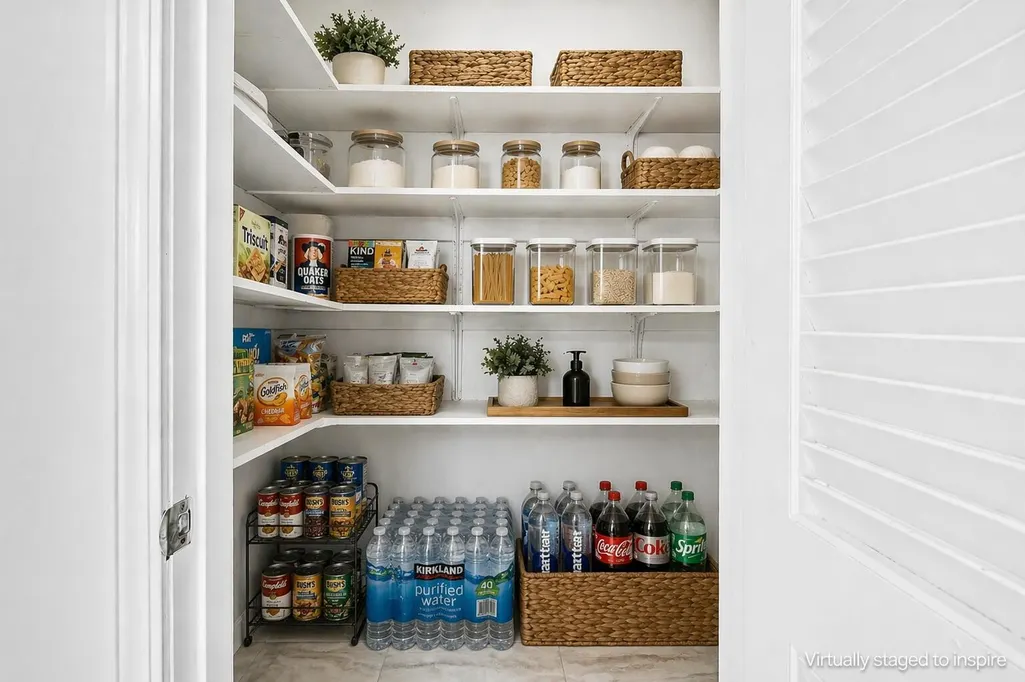


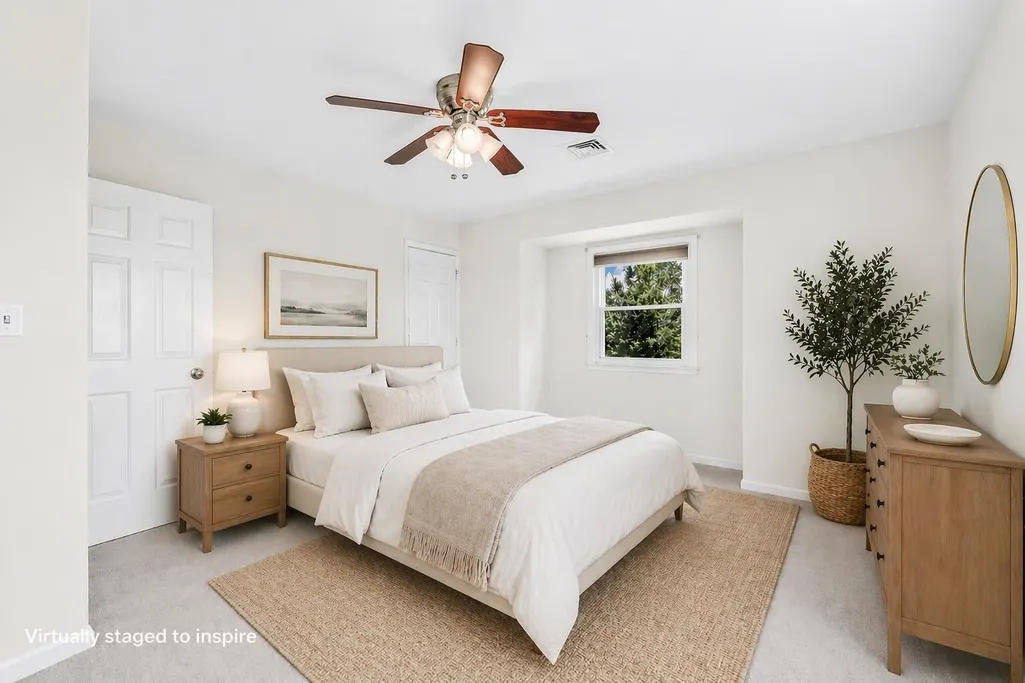
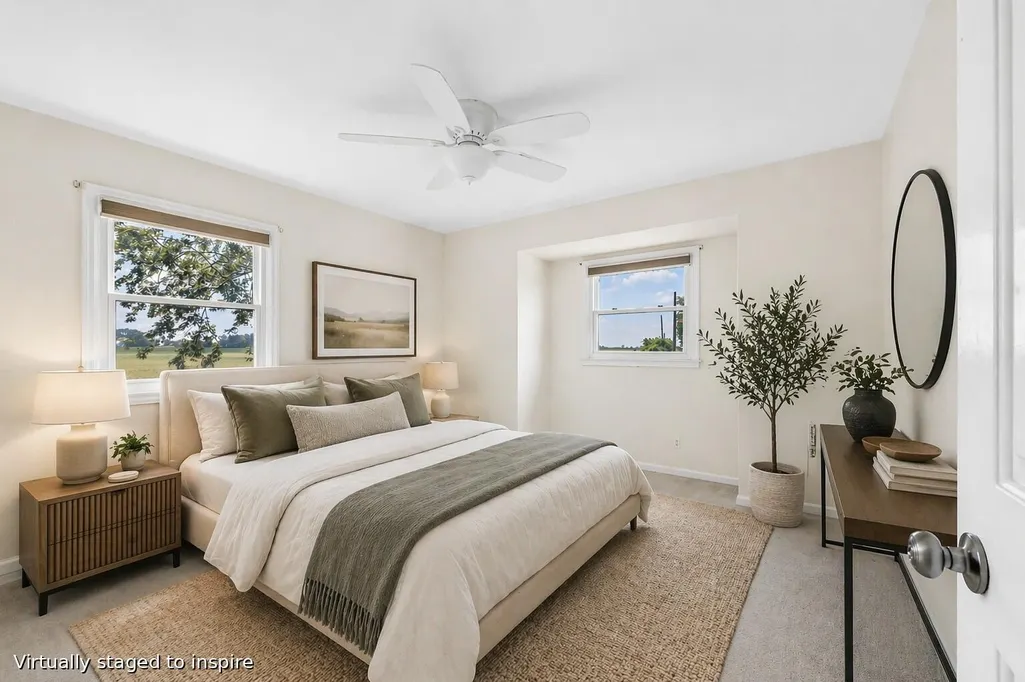
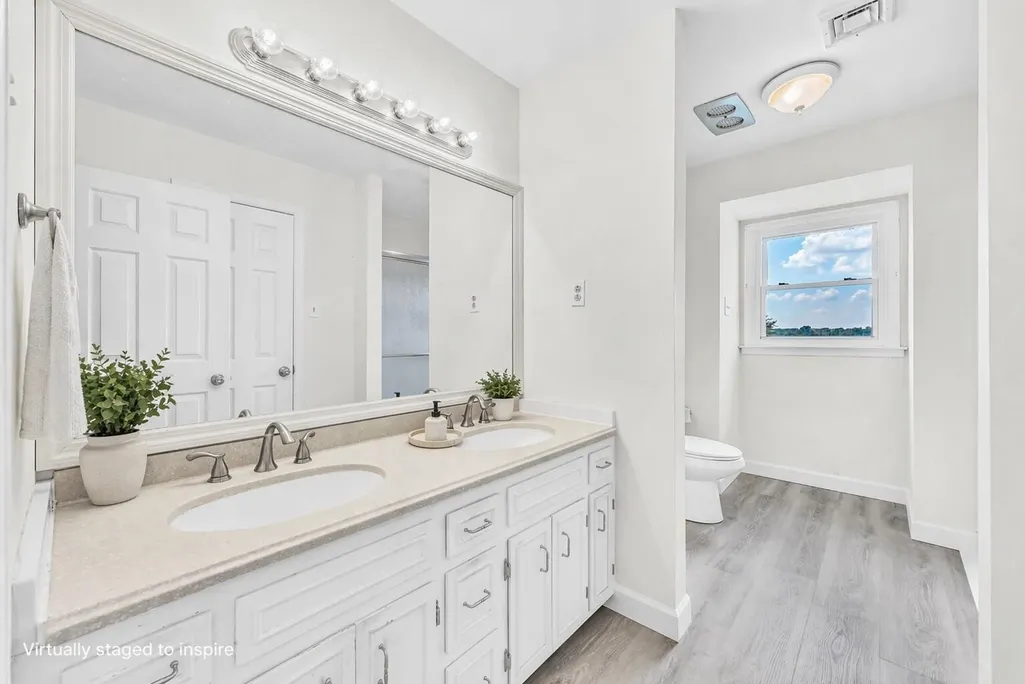



Address
511 Snardon Mill Road, Allensville, KY
Price
$ 550,000
Property Attributes
- MLS#26019396
- TypeSingle Family
- Listing Status Active
- CountyTodd
- CityAllensville
- Area105 - Todd County
- NeighborhoodRural
- Zip42204
- StyleContemporary
- Year Built1975
- Price$ 550,000
- Bedrooms4
- Full Bathrooms3
- Half Bathrooms0
- Sqr Footage2800
- Lot Size2.28 Acres
Data Source:
ImagineMLS
Property Description
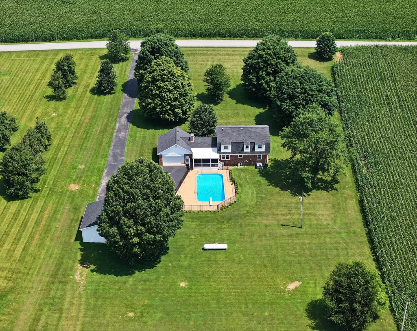
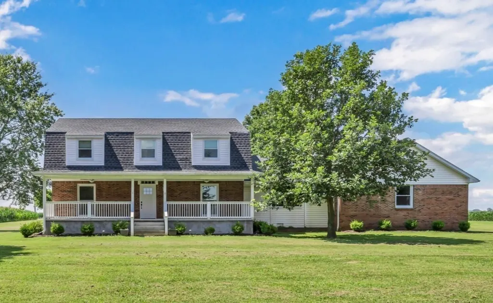
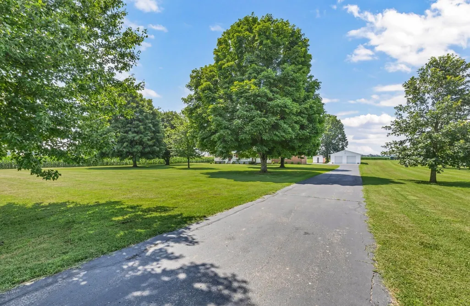
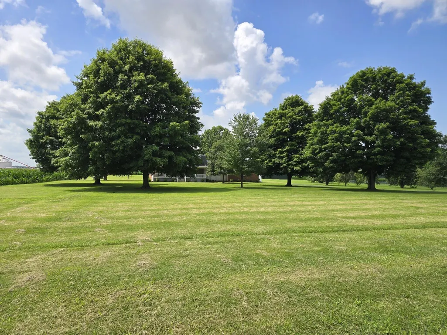
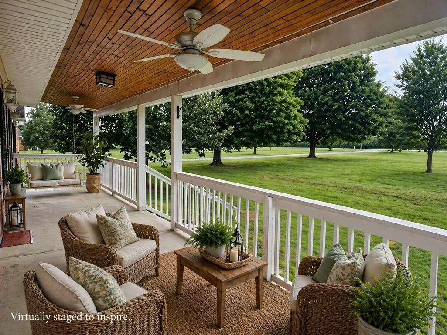
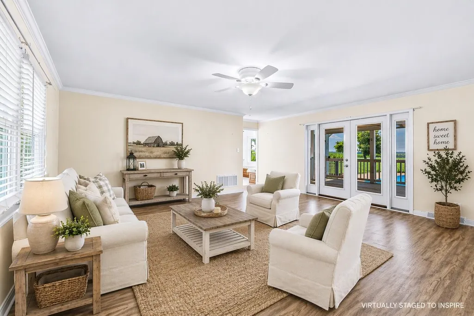
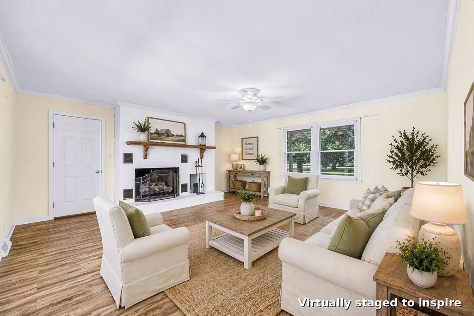
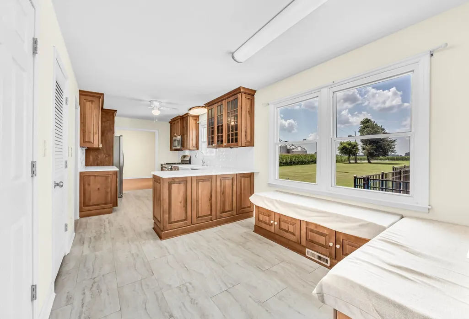
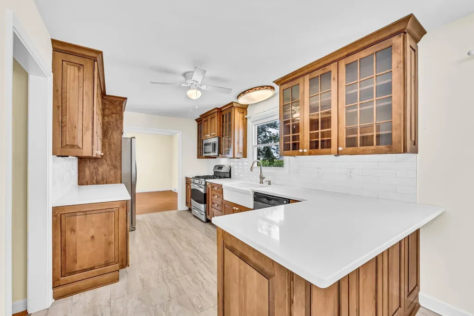
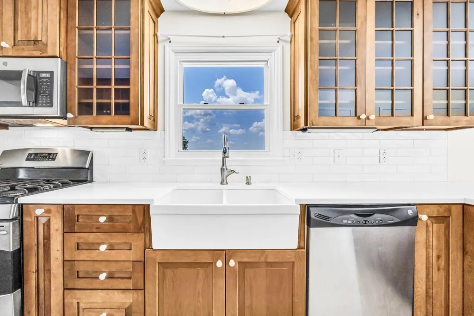
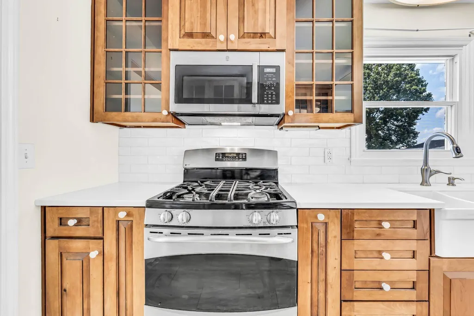
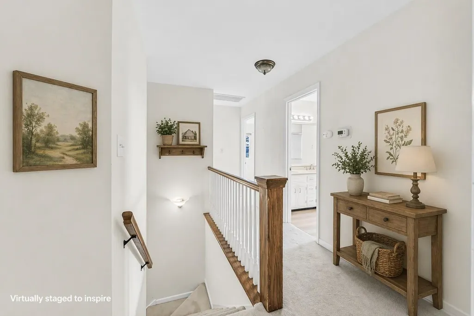
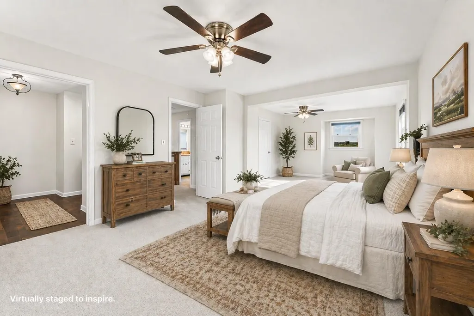
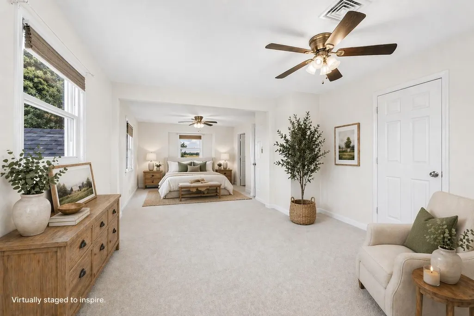
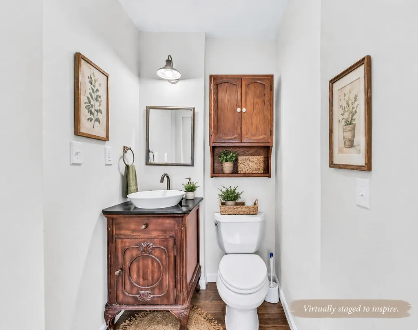
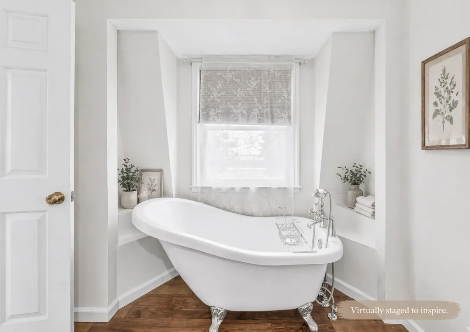
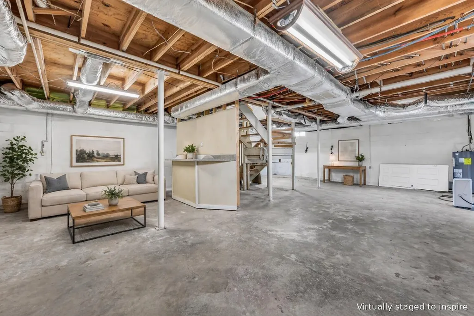
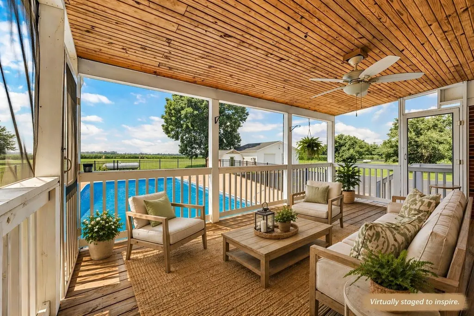
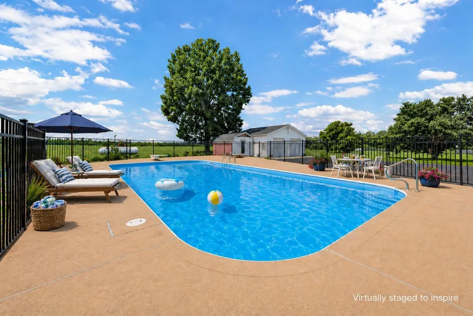
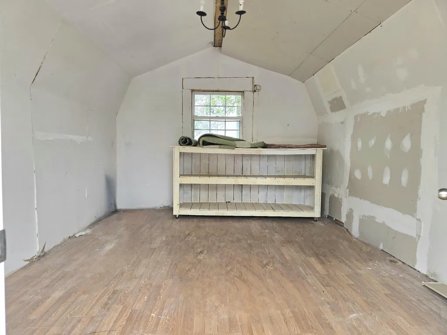
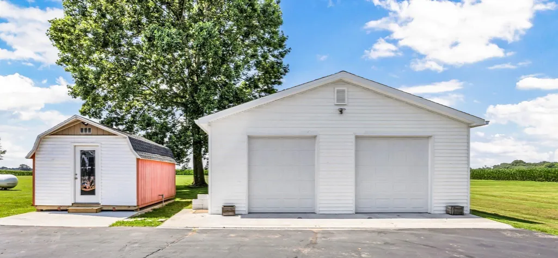
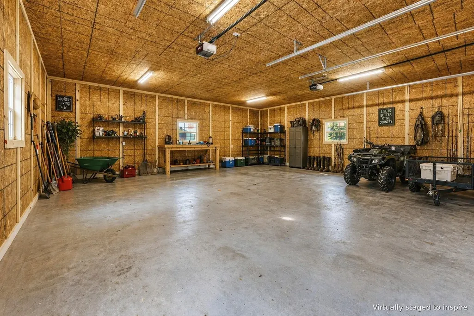
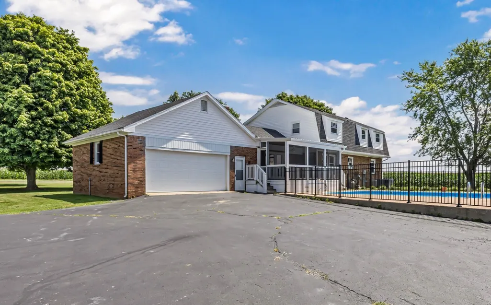
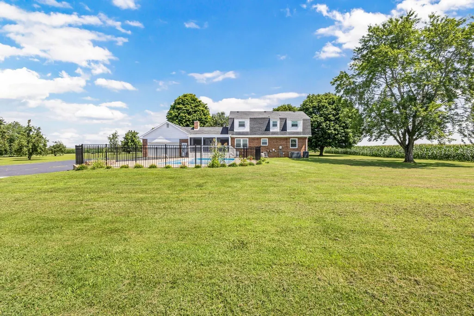
Wide-open skies, rolling farmland, and breathtaking sunsets create the backdrop for life at 511 Snardon Mill Rd. Set on 2.28 picturesque acres surrounded by mature trees and peaceful countryside views, this exceptional 4-bedroom home offers approximately 2,800 square feet designed for both everyday comfort and effortless entertaining. The backyard is a true retreat, featuring a 22x44 in-ground gunite pool with a diving board, 12.5-foot deep end, and a screened-in covered deck overlooking the entire space. Whether you're hosting summer gatherings or enjoying a quiet evening outdoors, this property was built to be enjoyed. Car enthusiasts, hobbyists, and anyone needing extra space will appreciate the insulated 30x30 detached shop with 10-foot ceilings, attached two-car garage, and additional outbuilding. Inside, you'll find custom cabinetry, quartz countertops, gas cooking, and a warm, inviting fireplace that anchors the main living area. A full unfinished basement already plumbed for an additional bathroom provides outstanding potential for future living space, while the new roof installed in 2020 offers added peace of mind. Just minutes from town yet surrounded by the beauty and tranquility of the countryside, this is the perfect place to enjoy the privacy of country living without sacrificing convenience.
| Price History | |
|---|---|
| 7/21/2026 | Listed $550,000 |
General Features
| Sewer | Septic Tank |
|---|---|
| Heating | Electric,Heat Pump,Propane |
| Cooling | Ceiling Fan(s),Central Air,Electric |
| Utilities | Electricity Connected,Propane Connected,Water Connected |
| Possession | Negotiable |
| Roof | Composition,Shingle |
| Appliances | Dishwasher,Microwave,Range,Refrigerator |
| Garage Spaces | 4 |
| Patio/Porch Features | Deck,Porch,Front Porch |
| Architectural Style | Contemporary |
| Pool Features | In Ground |
| Construction Materials | Vinyl Siding,Brick Veneer |
| Year Built | 1975 |
| View | Farm,Rural |
| Levels | Two |
| Property Subtype | Single Family Residence |
| Parcel Number | 089-08B |
| County | Todd |
| New Construction | No |
| Property Type | Residential |
| HOA | false |
| Attached Garage | false |
| Subdivision Name | Rural |
| Garage Y/N | true |
| Other Structures | Shed(s) |
| Total Rooms | 8 |
| Full Baths | 3 |
| Status | Active |
| Directions | Take 79/Guthrie Hwy toward Allensville, turn right onto Snardon Mill Rd., home is on the right. |
| High School | Todd Co |
| City | Allensville |
| High School District | Todd County - 105 |
| MLS Area | 105 - Todd County |
| Lot Size Units | Acres |
| Lot Size Square Feet | 100232 |
| Carport Y/N | false |
| Elementary School | South Todd |
| Land Lease Y/N | No |
| Home Warranty Y/N | false |
| Middle/Junior High School | Todd County Middle |
| MLS Area Minor | 105 - Todd County |
| Lease Considered Y/N | No |
| Rent Control Y/N | No |
| Structure Type | House |
| Standard Status | Active |
| MobileHomeRemainsYN | No |
| Senior Community | None |
| Sewer_co_Septic_sp_Tank | true |
Interior Features
| Interior Amenities | Breakfast Bar,Ceiling Fan(s),Eat-in Kitchen,Walk-In Closet(s) |
|---|---|
| Basement | Bath/Stubbed,Concrete,Full,Sump Pump,Unfinished |
| Flooring | Carpet,Laminate |
| Total Fireplaces | 1 |
| Fireplace Features | Gas Log |
| Basement (Y/N) | Yes |
| Air Conditioning Y/N | true |
| Heating Y/N | true |
| Window Features | Blinds,Insulated Windows,Screens |
| Fireplace Y/N | true |
| Above Grade Finished Area | 2800 |
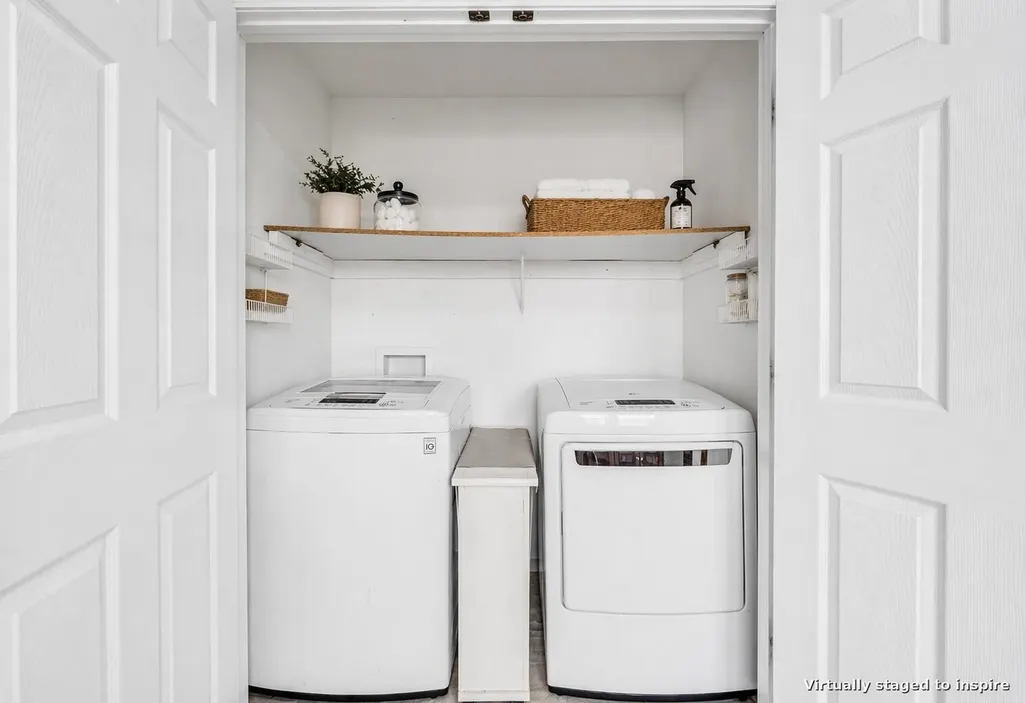
| Laundry Features | Electric Dryer Hookup,Washer Hookup |
| Total Bedrooms | 4 |
| LivingAreaSource | Public Records |
| Total Baths | 3 |
| Heating-Heat Pump | true |
Exterior Features
| Exterior Amenities | Fire Pit |
|---|---|
| Fencing | Other |
| Parking Features | Attached Garage,Detached Garage,Driveway,Garage Door Opener,Garage Faces Rear |
| Lot Features | Landscaped,Many Trees |
| Water Source | Public |
| Lot Size Area | 2.28 |
| Foundation Details | Block,Slab |
| Building Area Total | 2800 |
| Lot Size Acres | 2.28 |
| Lot Size Source | Public Records |
| Waterfront Y/N | false |
| Crops Included Y/N | No |
| Horse Y/N | true |
| Irrigation Water Rights Y/N | No |
Amenities
- Foreclosure
- Views
- Short Sale
- New Construction
- Adult 55+
- Lease To Own
- No HOA Fees
- Furnished
- Primary On Main
- Air Conditioning
- Seller Finance
- Green
- Fixer Upper
- Horse
- Golf
- Fireplace
- Deck
- Garage
- Basement
- Pool
Property vs Single Family Average in 42204
Price
Year Built
In The Neighborhood
Just Listed
McKee
$ 200,000
210 Big Hill Mountain Road
Mckee, KY 40447
- Type
- Single Family
- Size
- 1,380 SqFt
- Rooms
- 3 Beds + 2 Baths
Just Listed
Booneville
$ 200,000
1779 Ky. 11north
Booneville, KY 41314
- Type
- Single Family
- Size
- 2,400 SqFt
- Rooms
- 3 Beds + 2 Baths
Open House
Mt Vernon
$ 320,000
2391 Disputanta Road
Mt Vernon, KY 40456
- Type
- Single Family
- Size
- 1,440 SqFt
- Rooms
- 2 Beds + 1.5 Baths
Just Listed
Sextons Creek
$ 899,000
270 Left Fork Holly Road
Sextons Creek, KY 40983
- Type
- Single Family
- Size
- 1,152 SqFt
- Rooms
- 3 Beds + 2 Baths
Just Listed
London
$ 150,000
25 Interstate Drive
London, KY 40744
- Type
- Single Family
- Size
- 1,280 SqFt
- Rooms
- 3 Beds + 2 Baths
Just Listed
Richmond
$ 163,000
2252 Box Ankle Road
Richmond, KY 40475
- Type
- Single Family
- Size
- 840 SqFt
- Rooms
- 2 Beds + 1 Baths
Just Listed
Cannon
$ 119,000
1192 S Ky 3438
Cannon, KY 40923
- Type
- Single Family
- Size
- 1,437 SqFt
- Rooms
- 3 Beds + 2 Baths
Just Listed
Lexington
$ 2,100,000
229 Harp Innis Road
Lexington, KY 40511
- Type
- Single Family
- Size
- 7,100 SqFt
- Rooms
- 6 Beds + 6.5 Baths
Just Listed
Somerset
$ 359,900
402 Lame Duck Drive
Somerset, KY 42501
- Type
- Single Family
- Size
- 1,596 SqFt
- Rooms
- 3 Beds + 2 Baths
Just Listed
Mt Sterling
$ 145,000
1135 Nest Egg Road
Mt Sterling, KY 40353
- Type
- Single Family
- Size
- 1,280 SqFt
- Rooms
- 3 Beds + 2 Baths
Just Listed
Rogers
$ 825,000
881 Booth Ridge Road
Rogers, KY 41365
- Type
- Single Family
- Size
- 3,015 SqFt
- Rooms
- 3 Beds + 2 Baths
Just Listed
Lexington
$ 2,195,000
5487 Athens Walnut Hill Pike
Lexington, KY 40515
- Type
- Single Family
- Size
- 6,117 SqFt
- Rooms
- 5 Beds + 4.5 Baths
Just Listed
Winchester
$ 675,000
1477 Sewell Shop Road
Winchester, KY 40391
- Type
- Single Family
- Size
- 2,659 SqFt
- Rooms
- 4 Beds + 3.5 Baths
 Data last updated: September 23, 2026 2:17 AM UTC and updating occurs daily