
Views - New Construction

Address
100 Capella Way, Georgetown, KY
Price
$ 457,952
Property Attributes
- MLS#26018432
- TypeSingle Family
- Listing Status Pending
- CountyScott
- CityGeorgetown
- Area005 - Scott County
- NeighborhoodSouth Crossing
- Zip40324
- StyleSingle Family Residence
- Year Built2026
- Price$ 457,952
- Bedrooms4
- Full Bathrooms3
- Half Bathrooms0
- Sqr Footage2423
- Lot Size0.32 Acres
Data Source:
ImagineMLS
Property Description
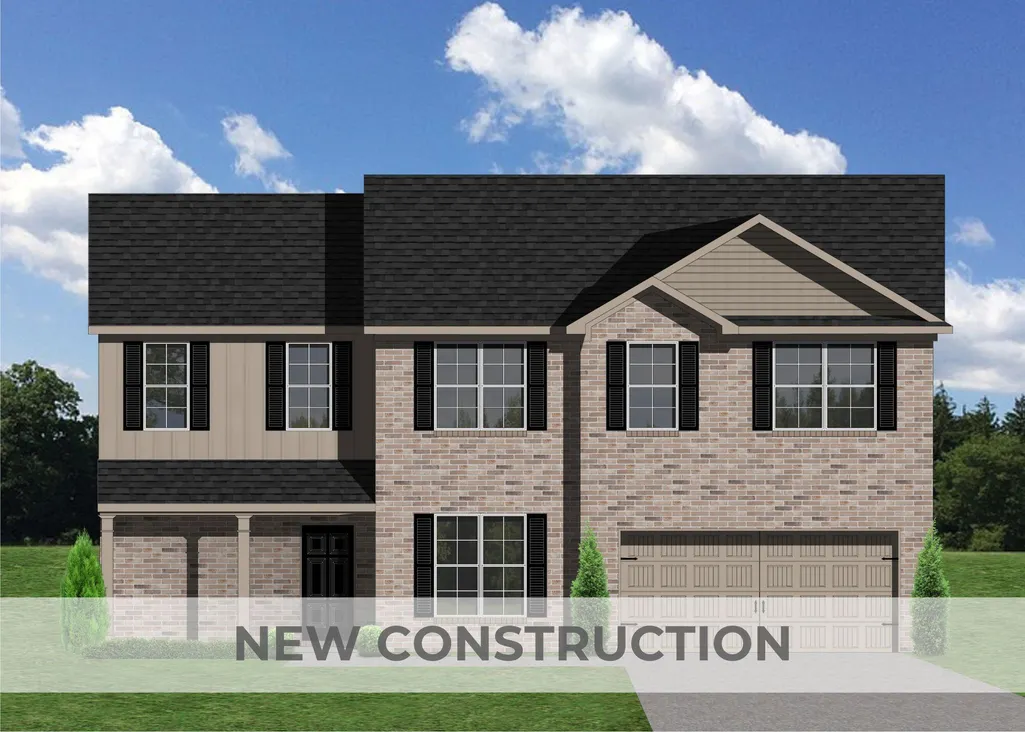
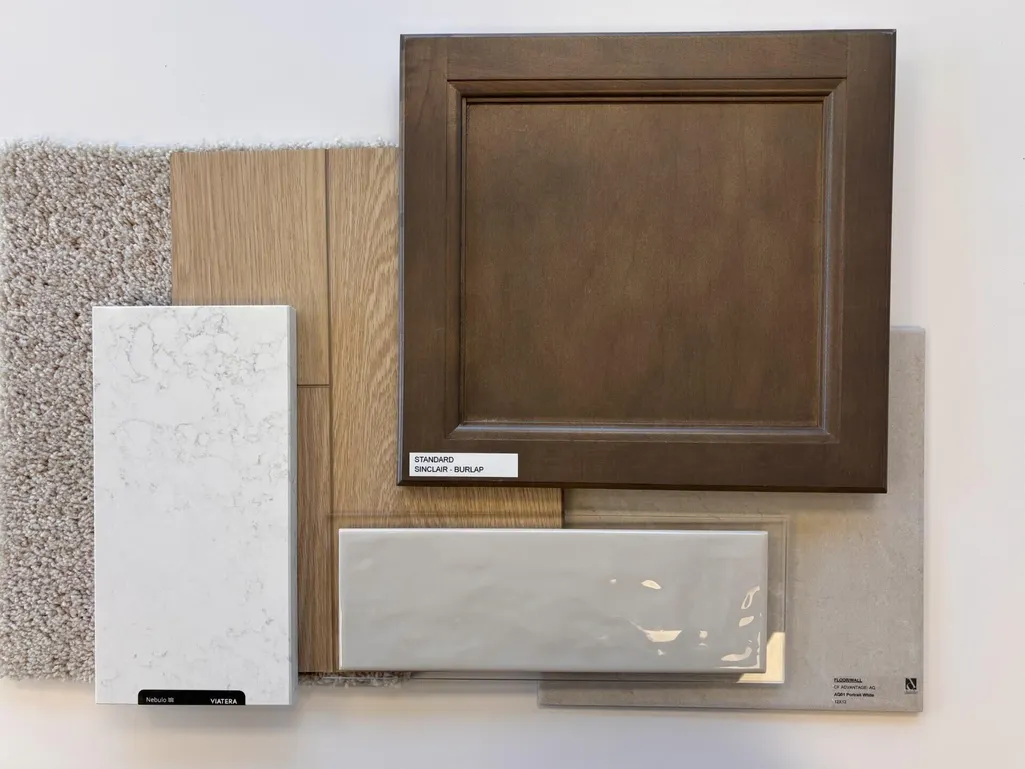
Under Construction. Current progress photos can be made available upon request. The Preston Mill, part of Ball Homes' Trend Collection, offers a thoughtfully designed two-story layout that combines modern style with everyday functionality. A versatile flex room just off the entry provides the perfect space for a formal dining room, home office, or additional living area. The open-concept design seamlessly connects the spacious family room, highlighted by a fireplace with a Beaumont mantel and slate surround, to the island kitchen and breakfast area—creating an ideal setting for entertaining. The well-appointed kitchen features quartz Nebulo countertops, 36-inch Aristokraft Burlap cabinetry, a pantry, and a full suite of stainless steel appliances, including a French-door refrigerator. A private study and full bath on the main level offer added flexibility for guests or remote work. Upstairs, the expansive primary suite features a vaulted ceiling, an oversized walk-in closet, and a luxurious ensuite bath complete with a 5' x 3'6" tiled shower with a fiberglass pan, quartz countertops, and ample linen storage. Three additional bedrooms, a full hall bath, and a conveniently located second-floor utility room complete the upper level. The unfinished walk-out basement includes a full bath rough-in, providing outstanding potential for future living space. Outdoor living is enhanced by a welcoming covered front porch and a spacious 14' x 10' covered deck. Quality craftsmanship, designer finishes, and a functional floor plan make the Preston Mill an exceptional place to call home. 135ST Foundation stage
| Price History | |
|---|---|
| 7/15/2026 | Listed $457,952 |
General Features
| Sewer | Public Sewer |
|---|---|
| Heating | Forced Air,Zoned |
| Cooling | Electric,Zoned |
| Possession | Close Of Escrow |
| Roof | Dimensional Style |
| Appliances | Dishwasher,Disposal,Gas Range,Microwave,Refrigerator |
| HOA Fee | 250 |
| Garage Spaces | 2 |
| Association Fee Includes | Other |
| Patio/Porch Features | Patio |
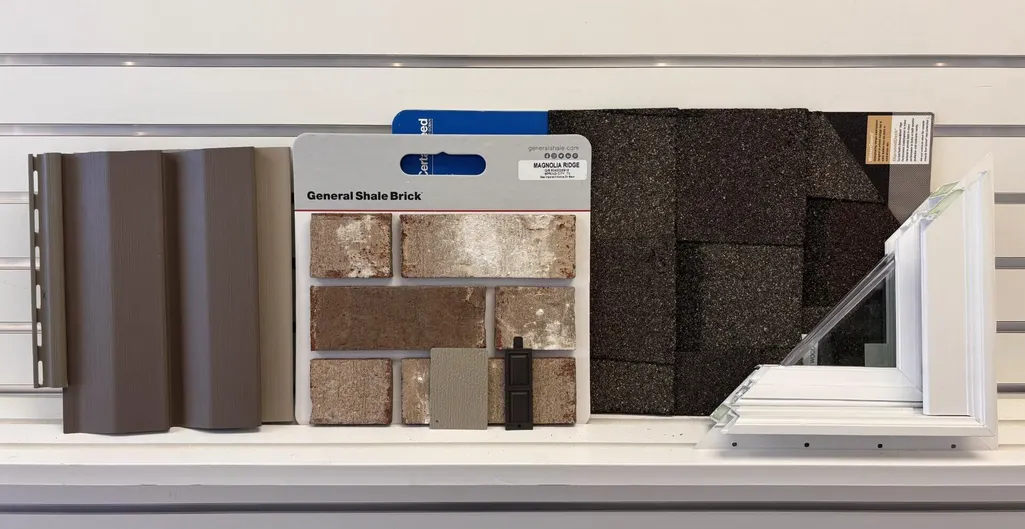
| Construction Materials | Vinyl Siding,Brick Veneer |
| Year Built | 2026 |
| View | Neighborhood |
| Levels | Two |
| Property Subtype | Single Family Residence |
| Assoc Fee Paid Per | Annually |
| County | Scott |
| New Construction | true |
| Property Type | Residential |
| Association Amenities | Other |
| HOA | true |
| Attached Garage | false |
| Subdivision Name | South Crossing |
| Garage Y/N | true |
| Total Rooms | 13 |
| Full Baths | 3 |
| Status | Pending |
| Directions | US25 to 460W, stay in left lane to Left on Compass Trail to Capella Way. |
| High School | Great Crossing |
| City | Georgetown |
| High School District | Scott County - 5 |
| MLS Area | 005 - Scott County |
| Lot Size Units | Acres |
| Lot Size Square Feet | 14091 |
| Carport Y/N | false |
| Elementary School | Southern |
| Land Lease Y/N | No |
| Home Warranty Y/N | true |
| Middle/Junior High School | Georgetown |
| Property Condition | New Construction |
| MLS Area Minor | 005 - Scott County |
| Lease Considered Y/N | No |
| Rent Control Y/N | No |
| Structure Type | House |
| Standard Status | Pending |
| MobileHomeRemainsYN | No |
| Senior Community | None |
| Sewer_co_Public_sp_Sewer | true |
Interior Features
| Interior Amenities | Breakfast Bar,Ceiling Fan(s),Walk-In Closet(s) |
|---|---|
| Basement | Unfinished,Walk-Out Access |
| Flooring | Carpet,Other |
| Total Fireplaces | 1 |
| Fireplace Features | Family Room |
| Basement (Y/N) | Yes |
| Air Conditioning Y/N | true |
| Heating Y/N | true |
| Window Features | Insulated Windows,Screens |
| Fireplace Y/N | true |
| Above Grade Finished Area | 2423 |
| Laundry Features | Electric Dryer Hookup,Washer Hookup |
| Total Bedrooms | 4 |
| LivingAreaSource | Plans |
| Total Baths | 3 |
| Heating-Forced Air | true |
Exterior Features
| Parking Features | Attached Garage,Driveway,Garage Door Opener |
|---|---|
| Water Source | Public |
| Lot Size Area | 0.32 |
| Foundation Details | Other |
| Building Area Total | 2423 |
| Lot Size Acres | 0.32 |
| Lot Size Source | Public Records |
| Waterfront Y/N | false |
| Builder Model | Preston Mill |
| Crops Included Y/N | No |
| Horse Y/N | false |
| Irrigation Water Rights Y/N | No |
Amenities
- Foreclosure
- Views
- Short Sale
- New Construction
- Adult 55+
- Lease To Own
- No HOA Fees
- Furnished
- Primary On Main
- Air Conditioning
- Seller Finance
- Green
- Fixer Upper
- Horse
- Golf
- Fireplace
- Deck
- Garage
- Basement
- Pool
Property vs Single Family Average in 40324
Price
Year Built
In The Neighborhood
Views
Georgetown
$ 345,255
107 Crescent Way
Georgetown, KY 40324
- Type
- Single Family
- Size
- 1,724 SqFt
- Rooms
- 3 Beds + 2 Baths
Views
Georgetown
$ 430,040
162 Compass Trail
Georgetown, KY 40324
- Type
- Single Family
- Size
- 2,461 SqFt
- Rooms
- 3 Beds + 2.5 Baths
Views
Georgetown
$ 359,700
113 Capella Way
Georgetown, KY 40324
- Type
- Single Family
- Size
- 1,877 SqFt
- Rooms
- 3 Beds + 2 Baths
Views
Georgetown
$ 396,880
147 Magellan Lane
Georgetown, KY 40324
- Type
- Single Family
- Size
- 2,423 SqFt
- Rooms
- 5 Beds + 3 Baths
New Construction
Georgetown
$ 376,015
150 Magellan Lane
Georgetown, KY 40324
- Type
- Single Family
- Size
- 2,775 SqFt
- Rooms
- 4 Beds + 2.5 Baths
Views
Georgetown
$ 351,742
177 Compass Trail
Georgetown, KY 40324
- Type
- Single Family
- Size
- 2,043 SqFt
- Rooms
- 3 Beds + 2.5 Baths
Views
Georgetown
$ 358,935
105 Corsali Way
Georgetown, KY 40324
- Type
- Single Family
- Size
- 1,877 SqFt
- Rooms
- 3 Beds + 2 Baths
Views
Georgetown
$ 337,225
146 Magellan Lane
Georgetown, KY 40324
- Type
- Single Family
- Size
- 2,071 SqFt
- Rooms
- 4 Beds + 2.5 Baths
Views
Georgetown
$ 336,235
104 Corsali Way
Georgetown, KY 40324
- Type
- Single Family
- Size
- 1,877 SqFt
- Rooms
- 3 Beds + 2 Baths
Views
Georgetown
$ 370,345
148 Magellan Lane
Georgetown, KY 40324
- Type
- Single Family
- Size
- 2,522 SqFt
- Rooms
- 4 Beds + 3 Baths
Views
Georgetown
$ 351,965
118 Compass Trail
Georgetown, KY 40324
- Type
- Single Family
- Size
- 1,877 SqFt
- Rooms
- 3 Beds + 2 Baths
Views
Georgetown
$ 446,240
137 Capella Way
Georgetown, KY 40324
- Type
- Single Family
- Size
- 2,801 SqFt
- Rooms
- 5 Beds + 2.5 Baths
 Data last updated: September 23, 2026 2:17 AM UTC and updating occurs daily