
Views - Primary on Main



Address
111 Tattersalls Drive, Nicholasville, KY
Price
$ 574,900
Property Attributes
- MLS#26016477
- TypeSingle Family
- Listing Status Contingent
- CountyJessamine
- CityNicholasville
- Area009 - Jessamine County
- NeighborhoodBurley Ridge
- Zip40356
- StyleColonial
- Year Built2022
- Price$ 574,900
- Bedrooms6
- Full Bathrooms4
- Half Bathrooms1
- Sqr Footage3461
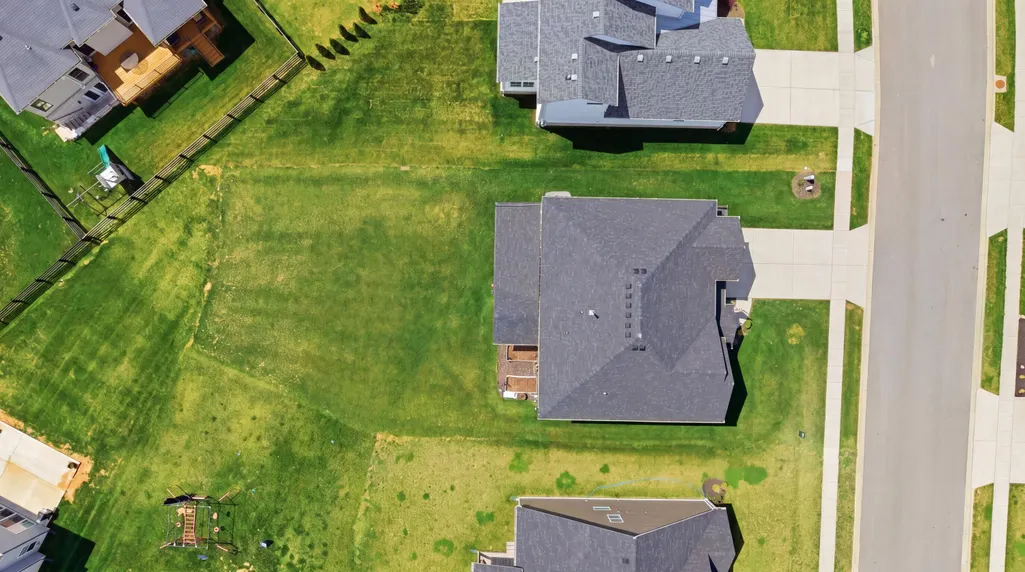
- Lot Size0.29 Acres
Data Source:
ImagineMLS
Property Description
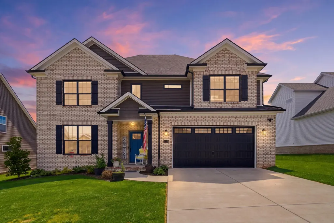
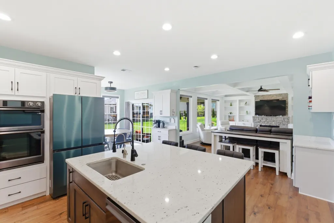
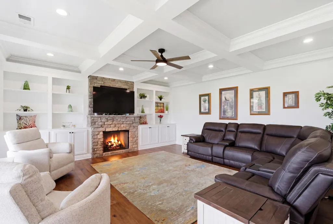
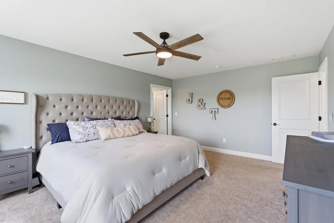
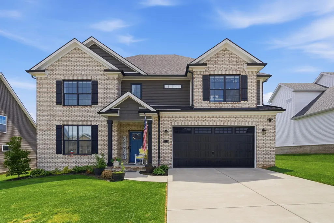
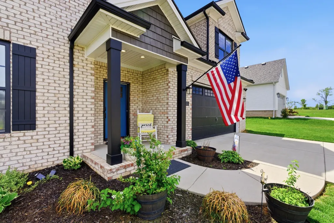
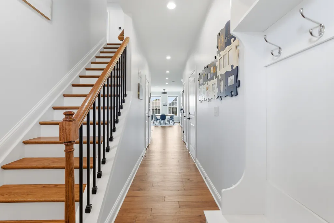
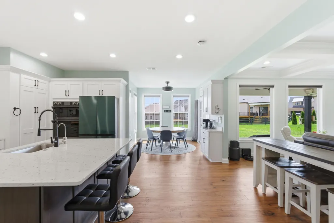
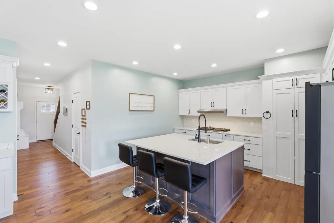
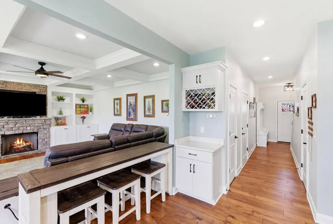
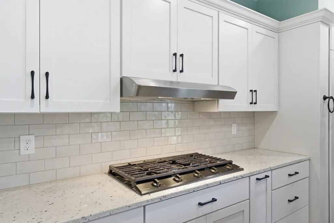
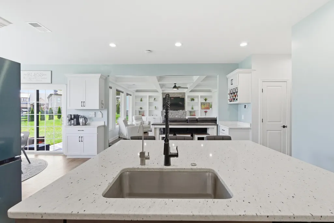
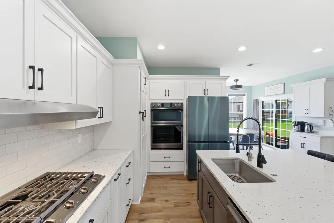
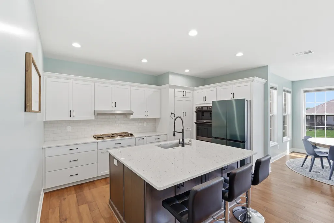
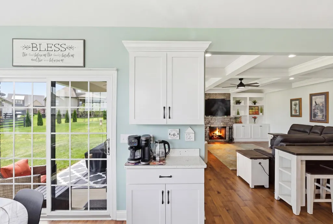
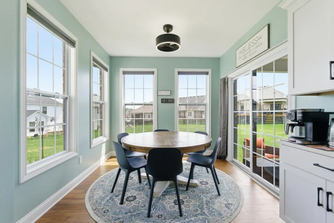
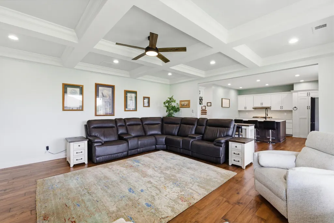
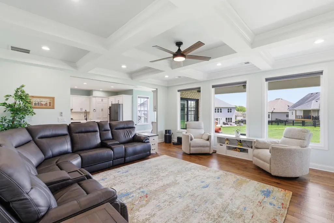
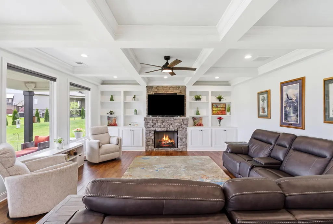
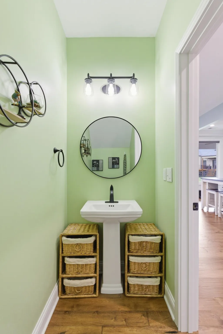
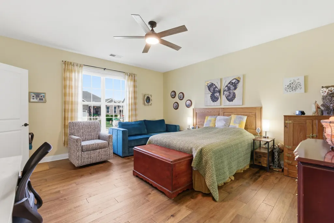
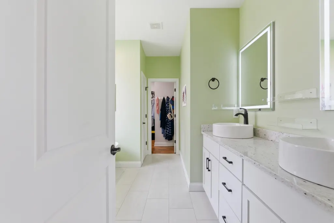
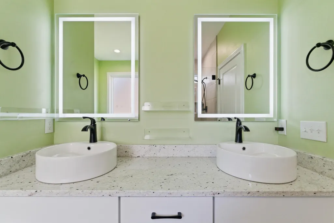
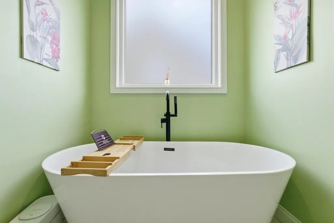
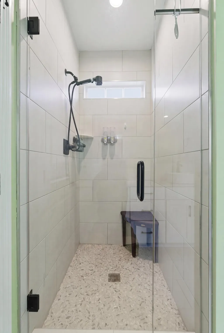
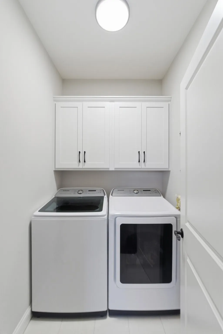
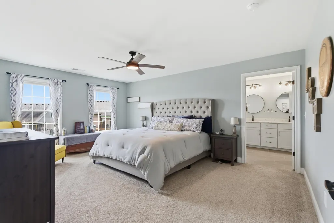
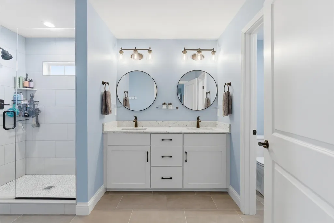
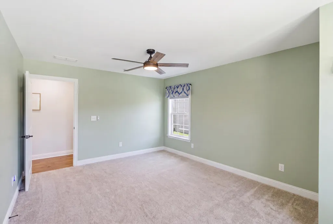
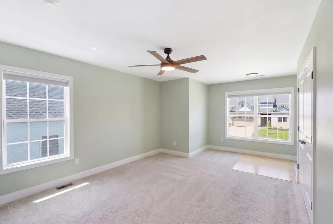
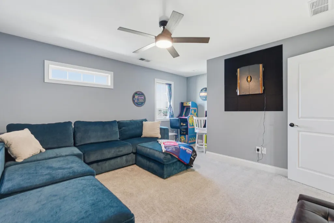
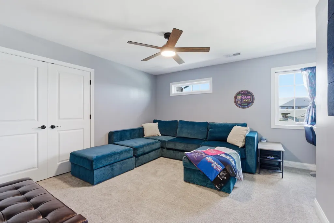
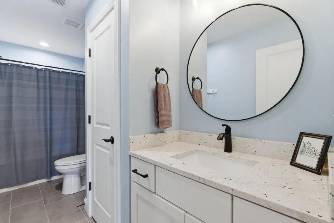
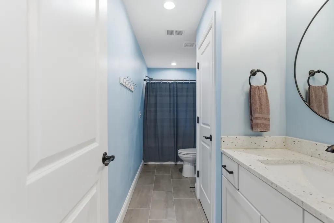
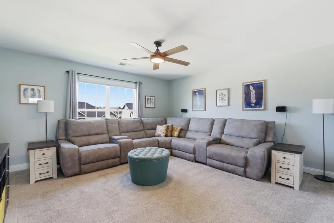
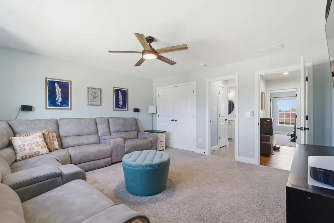
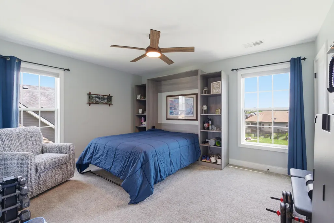
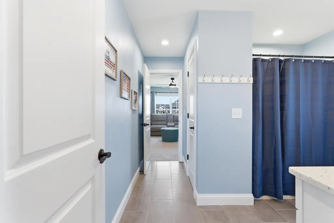
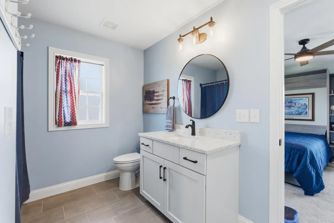
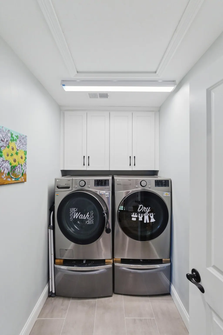
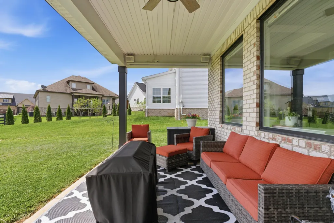
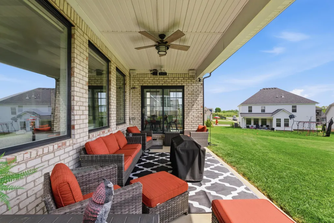
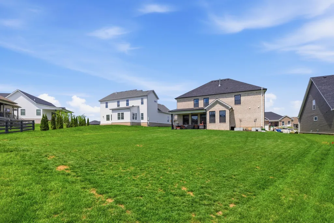
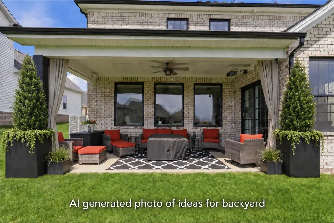
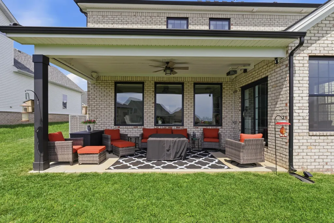
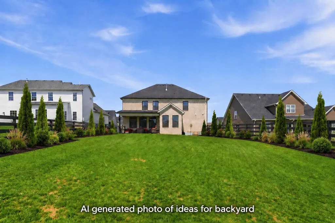
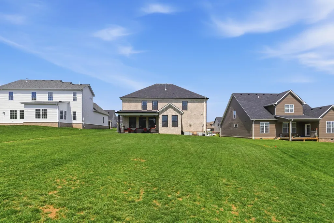
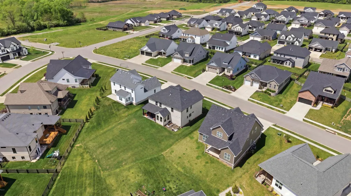
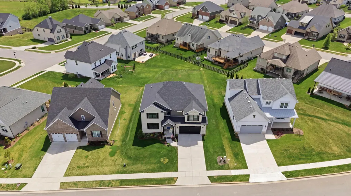
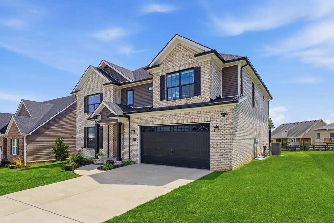
Seller is offering $5,000 with a successful closing by way of closing costs or rate buydown or backyard trees & fence, you choose! Rare 2 Primary Suite Living in Burley Ridge! This exceptional all-brick home offers a floor plan that is increasingly difficult to find, featuring two private primary suites—one on the main level and one upstairs. With 6 bedrooms and 4.5 baths, this thoughtfully designed home provides tons of space. Whether you need a dedicated home office, fitness room, media room, or secondary accommodations, you'll have the flexibility to create spaces that fit your lifestyle. The heart of the home is a beautifully appointed kitchen featuring a large center island, gas cooktop, double wall ovens, abundant cabinetry, and generous workspace for everyday living and entertaining. The open-concept design flows seamlessly into the spacious living and dining areas, creating an inviting atmosphere for gatherings and special occasions. Modern conveniences abound with two laundry rooms, a kitchen reverse osmosis water filtration system, instant hot water, Cat6 wiring throughout the home for high-speed connectivity, and a radon mitigation system already installed. Step outside to an oversized lot of .29 acre and enjoy the covered patio complete with a projection screen—perfect for movie nights, watching the big game, or relaxing. Located in desirable Burley Ridge, this home offers the perfect combination of space, flexibility, and modern amenities—without the wait or uncertainty of new construction. If you've been searching for a home that truly adapts to your needs while offering luxury finishes and exceptional functionality, this is one you won't want to miss.
| Price History | |
|---|---|
| 7/7/2026 | Listed $577,000 |
| 8/11/2026 | 1$574,900 |
General Features
| Sewer | Public Sewer |
|---|---|
| Heating | Forced Air,Natural Gas,Zoned |
| Cooling | Zoned |
| Utilities | Electricity Connected,Natural Gas Connected,Sewer Connected,Water Connected |
| Possession | Close Of Escrow |
| Roof | Dimensional Style,Shingle |
| Appliances | Dishwasher,Disposal,Double Oven,Gas Range,Microwave,Refrigerator |
| HOA Fee | 285 |
| Garage Spaces | 2 |
| Patio/Porch Features | Patio,Porch |
| Architectural Style | Colonial |
| Construction Materials | Vinyl Siding,Brick Veneer |
| Year Built | 2022 |
| View | Neighborhood |
| Levels | Two |
| Property Subtype | Single Family Residence |
| Parcel Number | 072-00-00-001.91 |
| Assoc Fee Paid Per | Annually |
| County | Jessamine |
| New Construction | No |
| Property Type | Residential |
| HOA | true |
| Attached Garage | false |
| Subdivision Name | Burley Ridge |
| Garage Y/N | true |
| Total Rooms | 14 |
| Full Baths | 4 |
| Status | Contingent |
| Directions | Us 27 south, turn left onto Hwy 39 - Sulphur well, Turn right onto Burley Ridge dr., Turn right onto Tattersalls Dr. |
| High School | East Jess HS |
| City | Nicholasville |
| High School District | Jessamine County - 9 |
| MLS Area | 009 - Jessamine County |
| Lot Size Units | Acres |
| Lot Size Square Feet | 12804 |
| Carport Y/N | false |
| Elementary School | Warner |
| Land Lease Y/N | No |
| Home Warranty Y/N | No |
| Middle/Junior High School | East Jessamine Middle School |
| MLS Area Minor | 009 - Jessamine County |
| Lease Considered Y/N | No |
| Rent Control Y/N | No |
| Virtual Tour | https://www.zillow.com/view-imx/a69826b2-0cd9-4558-ae6d-5f7e7591d572?setAttribution=mls&wl=true&initialViewType=pano&utm_source=dashboard |
| Structure Type | House |
| Standard Status | Pending |
| MobileHomeRemainsYN | No |
| Senior Community | None |
| Sewer_co_Public_sp_Sewer | true |
Interior Features
| Interior Amenities | Breakfast Bar,Ceiling Fan(s),Eat-in Kitchen,Primary Downstairs,Walk-In Closet(s) |
|---|---|
| Flooring | Carpet,Ceramic Tile,Wood |
| Total Fireplaces | 1 |
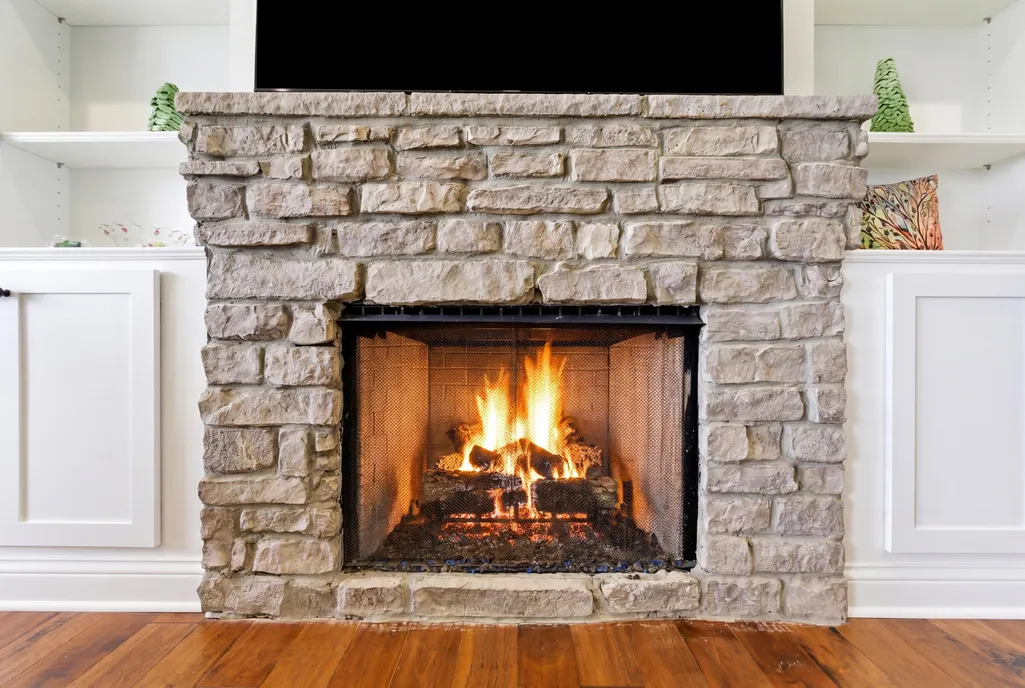
| Fireplace Features | Gas Log,Insert,Living Room,Ventless |
| Basement (Y/N) | No |
| Air Conditioning Y/N | true |
| Heating Y/N | true |
| Window Features | Blinds,Insulated Windows,Screens |
| Fireplace Y/N | true |
| Above Grade Finished Area | 3461 |
| Half Baths | 1 |
| Laundry Features | Electric Dryer Hookup,Main Level,Washer Hookup |
| Total Bedrooms | 6 |
| LivingAreaSource | Public Records |
| Total Baths | 5 |
| Heating-Forced Air | true |
| Heating-Natural Gas | true |
Exterior Features
| Exterior Amenities | Ramped Access |
|---|---|
| Fencing | None |
| Parking Features | Attached Garage,Driveway,Garage Door Opener,Garage Faces Front,Off Street |
| Lot Features | Few Trees,Landscaped |
| Water Source | Public |
| Lot Size Area | 0.29 |
| Foundation Details | Slab |
| Building Area Total | 3461 |
| Lot Size Acres | 0.29 |
| Lot Size Source | Public Records |
| Waterfront Y/N | false |
| Crops Included Y/N | No |
| Horse Y/N | false |
| Irrigation Water Rights Y/N | No |
Amenities
- Foreclosure
- Views
- Short Sale
- New Construction
- Adult 55+
- Lease To Own
- No HOA Fees
- Furnished
- Primary On Main
- Air Conditioning
- Seller Finance
- Green
- Fixer Upper
- Horse
- Golf
- Fireplace
- Deck
- Garage
- Basement
- Pool
Property vs Single Family Average in 40356
Price
Year Built
In The Neighborhood
Views
Nicholasville
$ 485,000
105 Tattersalls Drive
Nicholasville, KY 40356
- Type
- Single Family
- Size
- 2,876 SqFt
- Rooms
- 6 Beds + 3 Baths
Views
Nicholasville
$ 596,000
1004 Shelburne Way
Nicholasville, KY 40356
- Type
- Single Family
- Size
- 2,823 SqFt
- Rooms
- 3 Beds + 2.5 Baths
New Construction
Nicholasville
$ 535,000
1000 Shelburne Way
Nicholasville, KY 40356
- Type
- Single Family
- Size
- 2,204 SqFt
- Rooms
- 3 Beds + 2.5 Baths
Reduced
Nicholasville
$ 499,900
804 Shelburne Way
Nicholasville, KY 40356
- Type
- Single Family
- Size
- 2,808 SqFt
- Rooms
- 5 Beds + 3 Baths
Reduced
Nicholasville
$ 487,000
113 Golden Burley Avenue
Nicholasville, KY 40356
- Type
- Single Family
- Size
- 2,527 SqFt
- Rooms
- 5 Beds + 3 Baths
Reduced
Nicholasville
$ 599,900
132 Farmers Bluff
Nicholasville, KY 40356
- Type
- Single Family
- Size
- 3,850 SqFt
- Rooms
- 6 Beds + 4.5 Baths
Reduced
Nicholasville
$ 505,000
209 Angliana Drive
Nicholasville, KY 40356
- Type
- Single Family
- Size
- 2,462 SqFt
- Rooms
- 4 Beds + 3.5 Baths
New Construction
Nicholasville
$ 419,900
113 Farmers Bluff
Nicholasville, KY 40356
- Type
- Single Family
- Size
- 1,953 SqFt
- Rooms
- 4 Beds + 2 Baths
 Data last updated: September 23, 2026 2:17 AM UTC and updating occurs daily