
Views - Primary on Main

























Address
960 Inverness Road, Frankfort, KY
Price
$ 749,000
Property Attributes
- MLS#26007633
- TypeSingle Family
- Listing Status Contingent
- CountyFranklin
- CityFrankfort
- Area014 - Franklin County
- NeighborhoodInverness Estates
- Zip40601
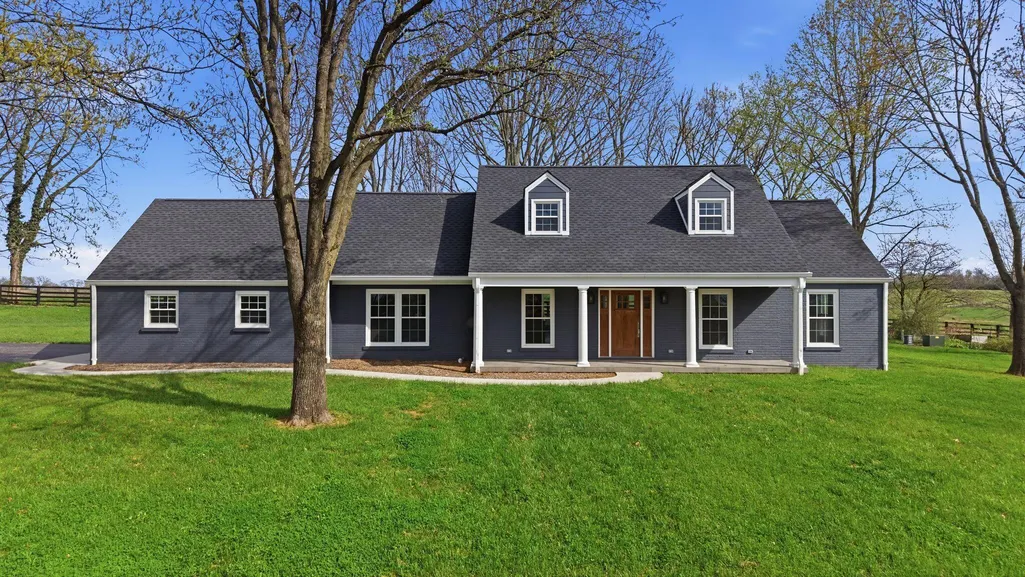
- StyleCape Cod
- Year Built1966
- Price$ 749,000
- Bedrooms5
- Full Bathrooms4
- Half Bathrooms0
- Sqr Footage3848
- Lot Size0.82 Acres
Data Source:
ImagineMLS
Property Description
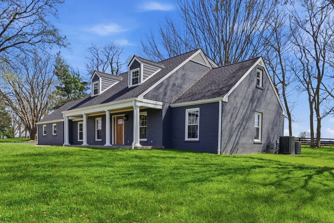
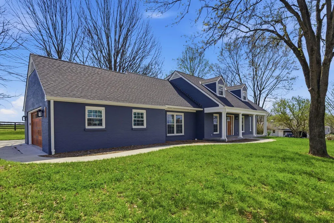
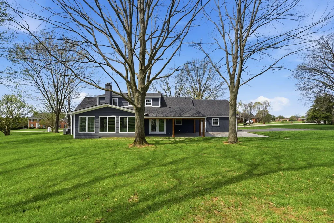
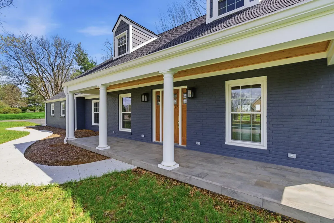
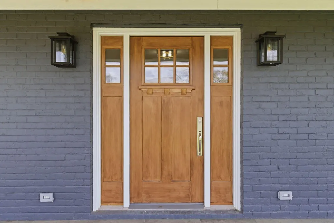
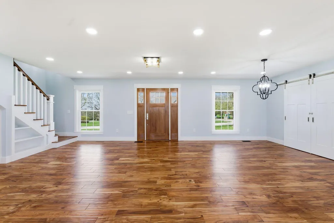
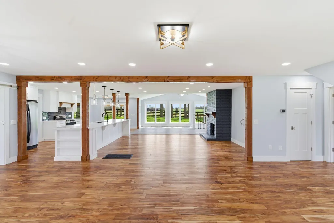
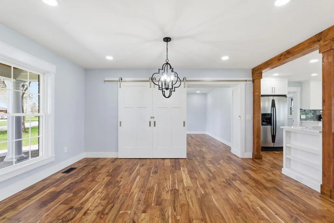
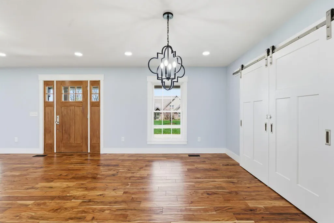
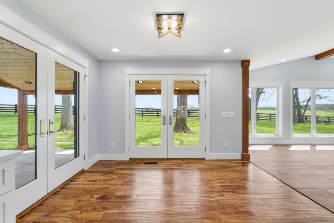
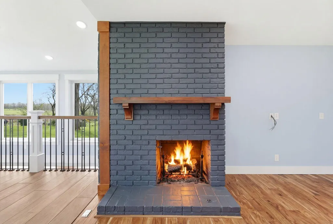
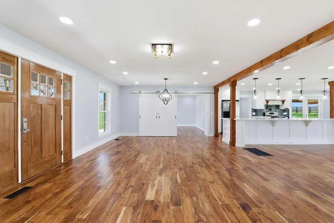
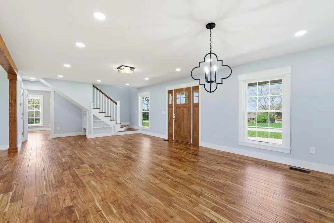
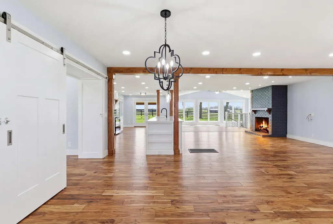
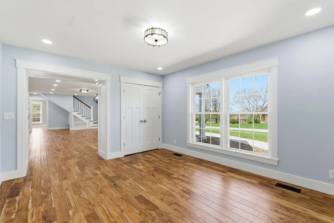
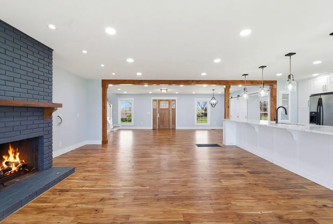
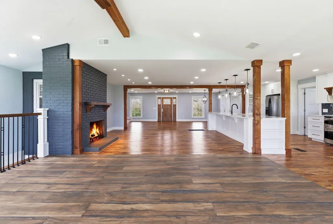
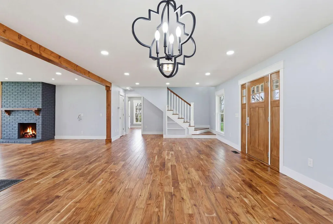
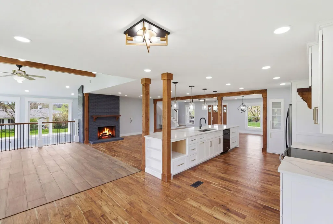
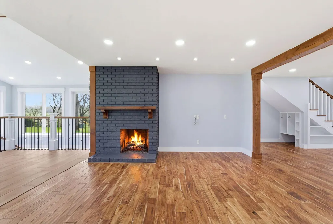
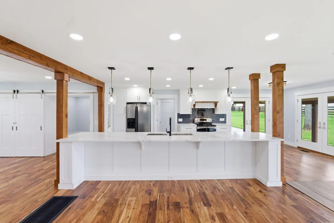
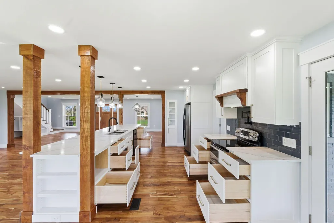
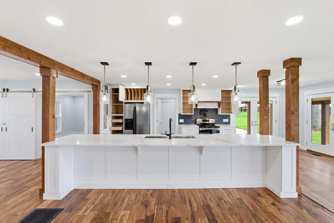
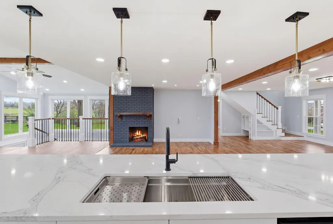
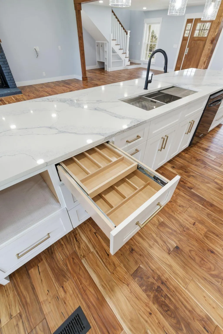
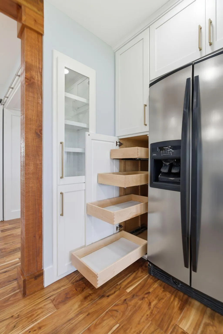
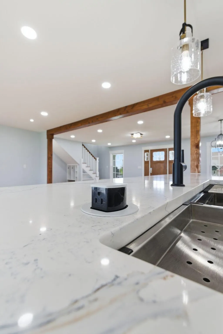
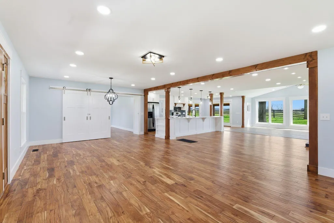
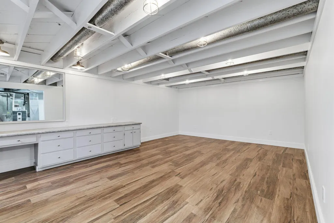
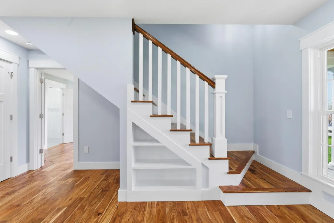
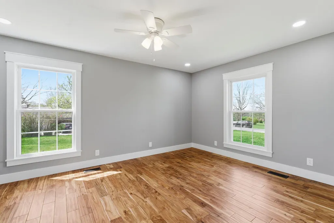
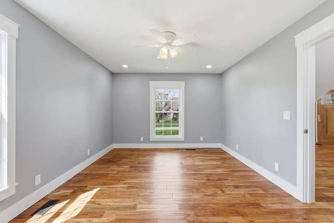
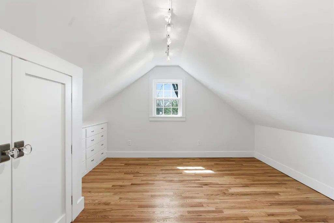
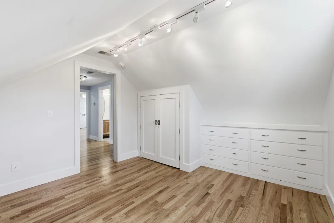
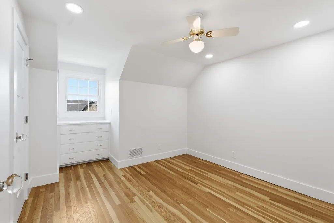
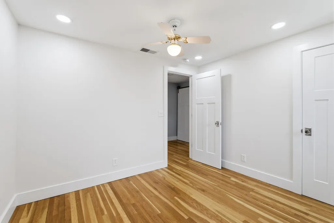
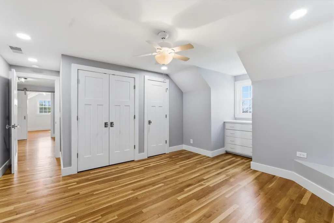
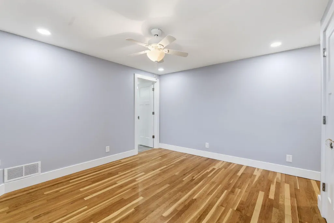
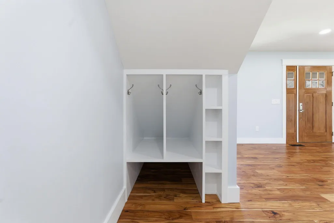
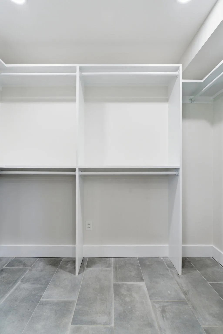
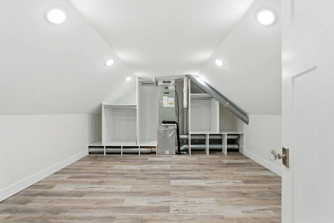
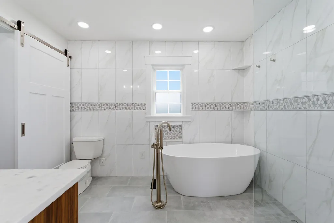
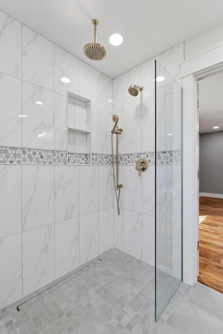
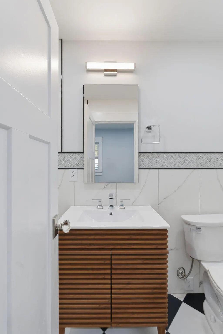
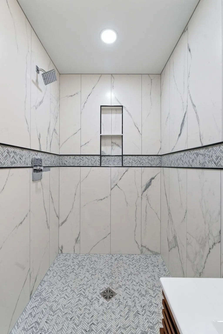
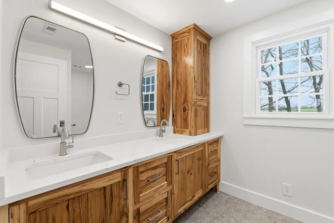
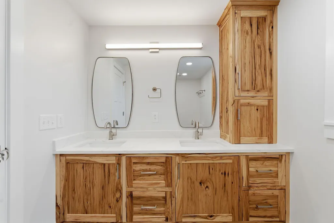
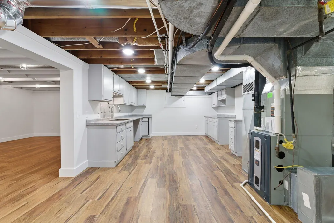
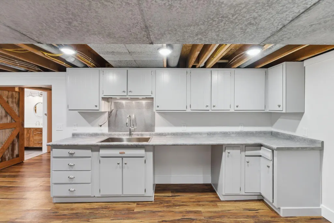
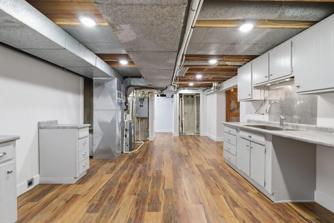
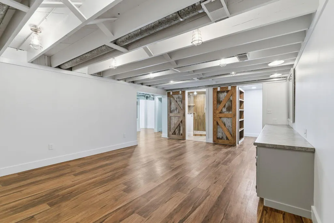
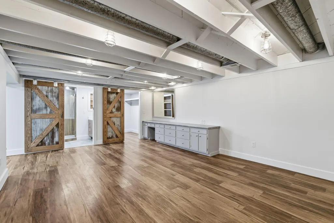
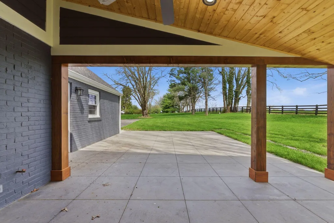
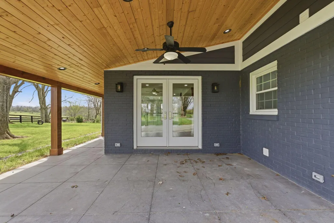
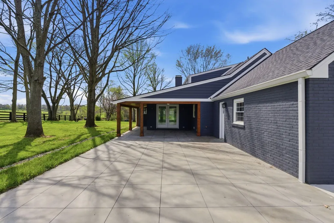
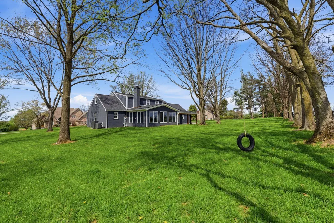
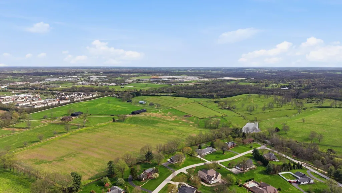
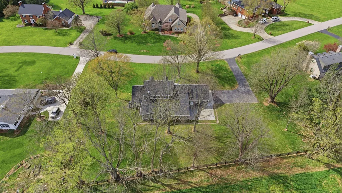
This exceptional 5-bedroom, 4-bath residence has been completely reimagined from the studs up, offering a true turnkey luxury experience on a spacious 0.75± acre lot. Featuring over 3,000 sq ft above grade plus a finished basement, the home showcases a refined open-concept design with elevated finishes throughout. The centerpiece is a designer kitchen with Amish-crafted cabinetry, quartz countertops, glass tile backsplash, a large island, and premium appliances—ideal for both everyday living and upscale entertaining. Extensive, high-quality renovations include a new roof, siding, windows, electrical, plumbing, insulation, and HVAC components—delivering the feel and reliability of new construction within an established neighborhood. Spa-inspired bathrooms, including a beautifully appointed primary suite, provide a luxurious retreat. The finished lower level expands the living space with a second kitchen, bonus areas, and flexible options for guests, entertaining, or multi-generational living. Outdoor enhancements include an expanded patio, improved drainage, and refreshed landscaping, creating a private and functional setting. Complete with a 2-car garage and a desirable location near Frankfort amenities, this home offers a rare combination of craftsmanship, space, and modern design. A true standout property that lives like new—schedule your private showing today. (contingent 48 hour kickout)
| Price History | |
|---|---|
| 4/11/2026 | Listed $949,000 |
| 4/24/2026 | 6$899,000 |
| 5/22/2026 | 6$849,000 |
| 6/8/2026 | 3$824,000 |
| 6/17/2026 | 4$799,000 |
| 6/28/2026 | 7$749,000 |
General Features
| Sewer | Public Sewer |
|---|---|
| Heating | Dual Fuel,Electric,Forced Air,Heat Pump,Natural Gas |
| Cooling | Ceiling Fan(s),Central Air,Electric,Heat Pump,Multi Units |
| Utilities | Cable Connected,Electricity Connected,Natural Gas Connected,Phone Available,Sewer Connected,Water Connected,Underground Utilities |
| Possession | Close Of Escrow |
| Roof | Composition,Dimensional Style,Shingle |
| Appliances | Dishwasher,Disposal,Microwave,Range,Refrigerator,Self Cleaning Oven,Other |
| Garage Spaces | 2 |
| Patio/Porch Features | Patio,Porch |
| Architectural Style | Cape Cod |
| Construction Materials | Brick Veneer,HardiPlank Type |
| Year Built | 1966 |
| View | Farm,Neighborhood,Rural |
| Levels | One and One Half |
| Property Subtype | Single Family Residence |
| Parcel Number | 086-20-07-004.00 |
| Community Features | Tennis Court(s) |
| County | Franklin |
| New Construction | No |
| Property Type | Residential |
| HOA | false |
| Attached Garage | false |
| Subdivision Name | Inverness Estates |
| Garage Y/N | true |
| Total Rooms | 19 |
| Full Baths | 4 |
| Status | Contingent |
| Directions | KY 676 to Hanly Lane, Right on Inverness |
| High School | Franklin Co |
| City | Frankfort |
| High School District | Franklin County - 14 |
| MLS Area | 014 - Franklin County |
| Lot Size Units | Acres |
| Lot Size Square Feet | 35719.23 |
| Carport Y/N | false |
| Elementary School | Hearn |
| Land Lease Y/N | No |
| Home Warranty Y/N | false |
| Middle/Junior High School | Elkhorn Middle |
| MLS Area Minor | 014 - Franklin County |
| Lease Considered Y/N | No |
| Rent Control Y/N | No |
| Virtual Tour | https://my.matterport.com/show/?m=r94RewFWspw |
| Structure Type | House |
| Standard Status | Pending |
| MobileHomeRemainsYN | No |
| Senior Community | None |
| Sewer_co_Public_sp_Sewer | true |
| Utilities_co_Cable_sp_Connected | true |
| Utilities_co_Underground_sp_Utilities | true |
Interior Features
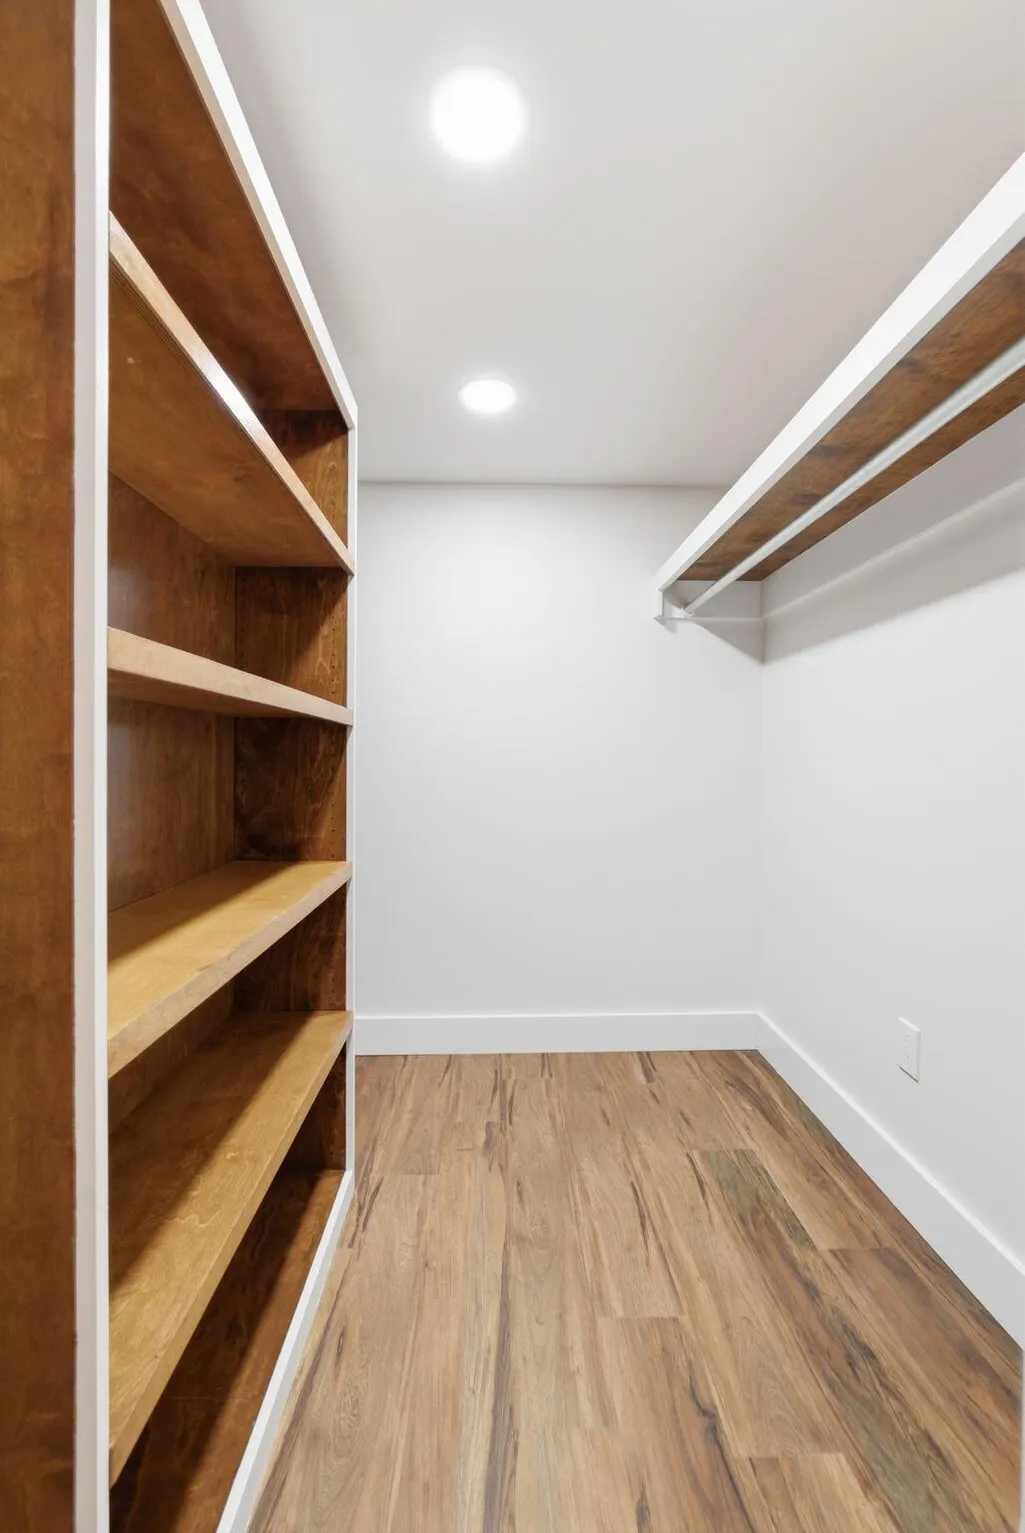
| Interior Amenities | Breakfast Bar,Ceiling Fan(s),Central Vacuum,Eat-in Kitchen,Primary Downstairs,Walk-In Closet(s) |
|---|---|
| Basement | Concrete,Crawl Space,Finished,Interior Entry,Sump Pump,Walk-Up Access |
| Flooring | Ceramic Tile,Hardwood,Tile,Other |
| Total Fireplaces | 1 |
| Fireplace Features | Gas Log,Great Room,Masonry |
| Basement (Y/N) | Yes |
| Air Conditioning Y/N | true |
| Heating Y/N | true |
| Window Features | Insulated Windows,Screens |
| Fireplace Y/N | true |
| Above Grade Finished Area | 3036 |
| Laundry Features | Electric Dryer Hookup,Main Level,Washer Hookup |
| Total Bedrooms | 5 |
| Below Grade Finished Area | 812 |
| LivingAreaSource | Appraiser |
| Total Baths | 4 |
| Heating-Heat Pump | true |
| Heating-Forced Air | true |
| Heating-Natural Gas | true |
Exterior Features
| Exterior Amenities | Other |
|---|---|
| Parking Features | Other,Attached Garage,Driveway,Garage Door Opener,Garage Faces Side,Off Street |
| Water Source | Public |
| Lot Size Area | 0.82 |
| Foundation Details | Block,Concrete Perimeter |
| Building Area Total | 3848 |
| Lot Size Acres | 0.82 |
| Lot Size Source | Appraiser |
| Waterfront Y/N | false |
| Door Features | Storm Door(s) |
| Crops Included Y/N | No |
| Horse Y/N | false |
| Irrigation Water Rights Y/N | No |
Amenities
- Foreclosure
- Views
- Short Sale
- New Construction
- Adult 55+
- Lease To Own
- No HOA Fees
- Furnished
- Primary On Main
- Air Conditioning
- Seller Finance
- Green
- Fixer Upper
- Horse
- Golf
- Fireplace
- Deck
- Garage
- Basement
- Pool
Property vs Single Family Average in 40601
Price
Year Built
 Data last updated: September 22, 2026 6:58 AM UTC and updating occurs daily