
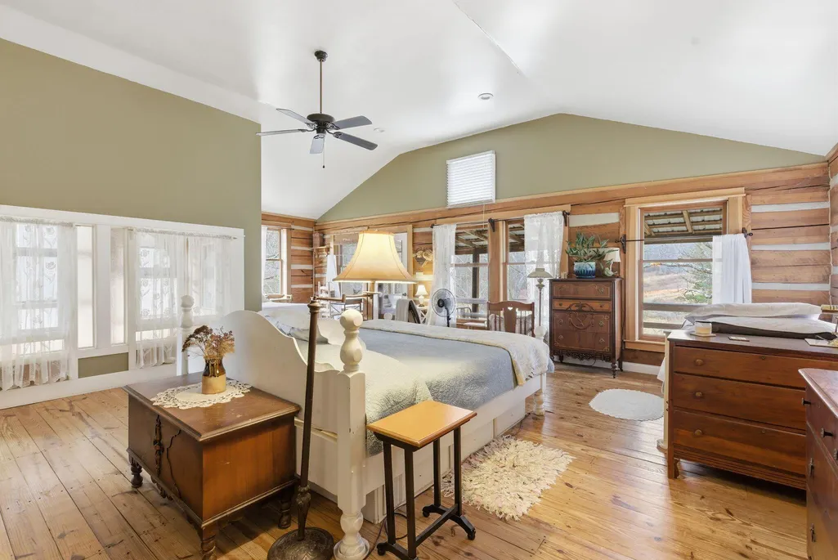
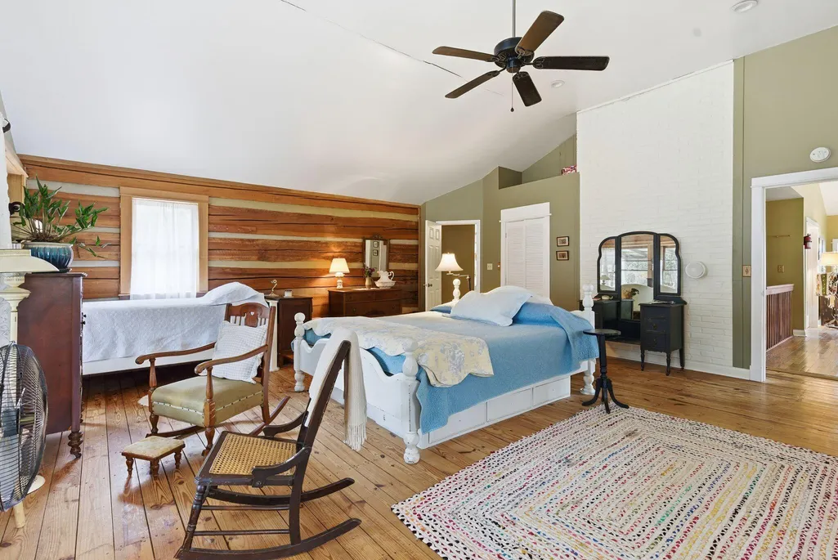
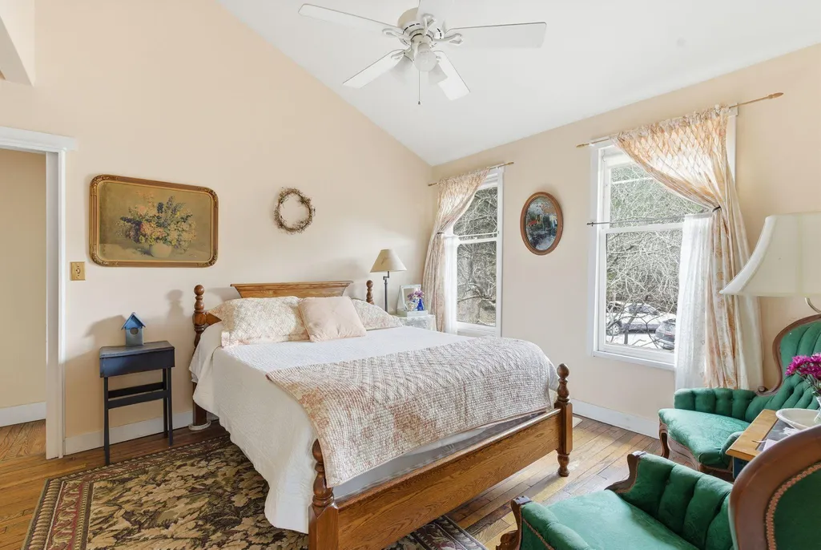
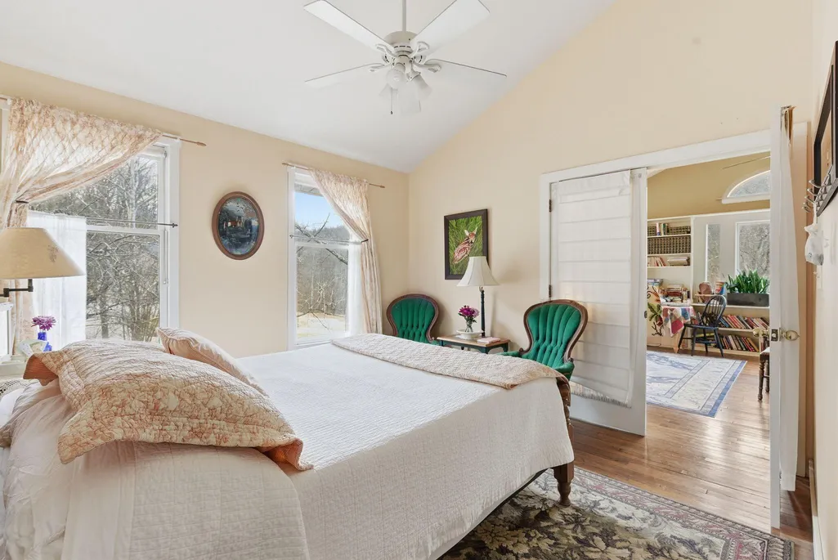
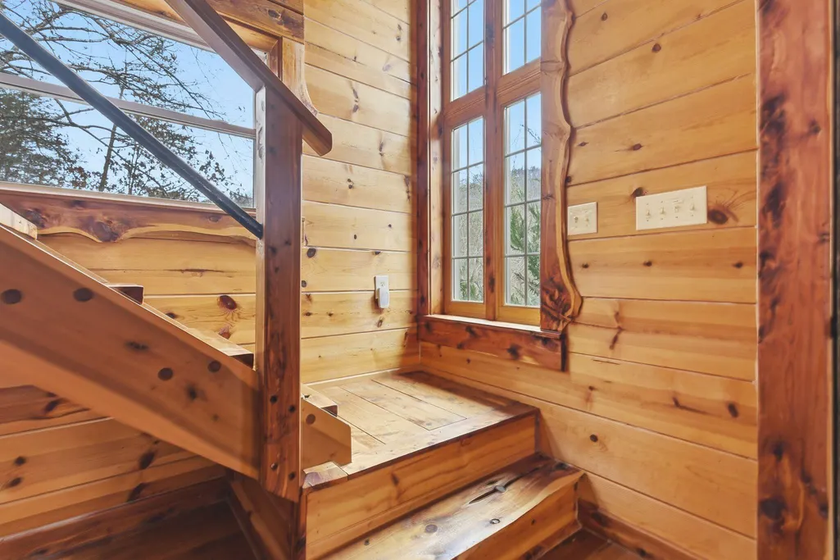
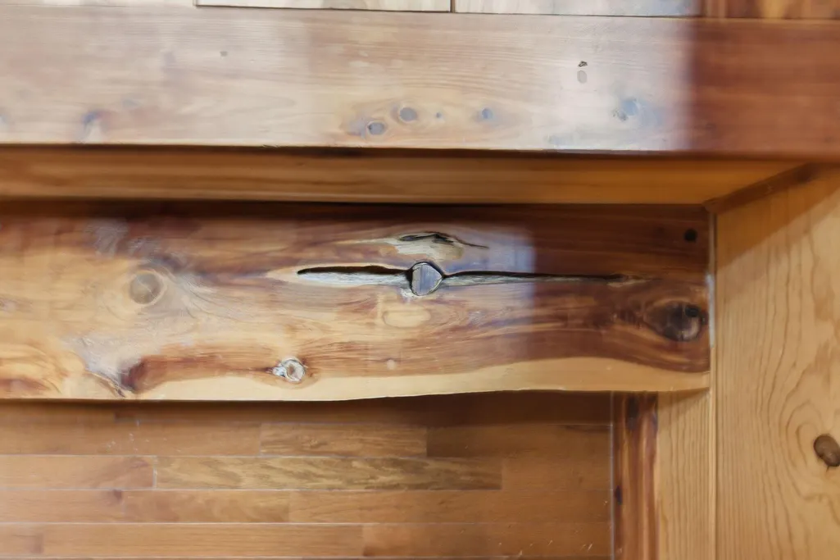
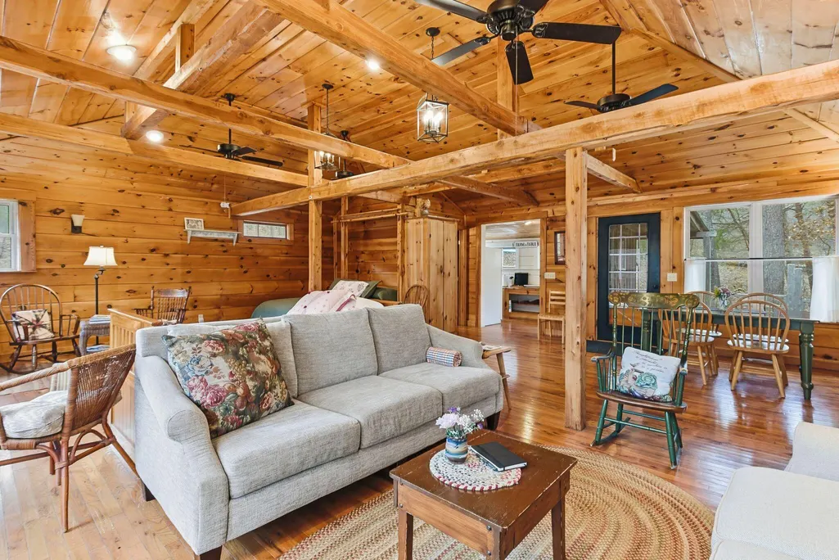
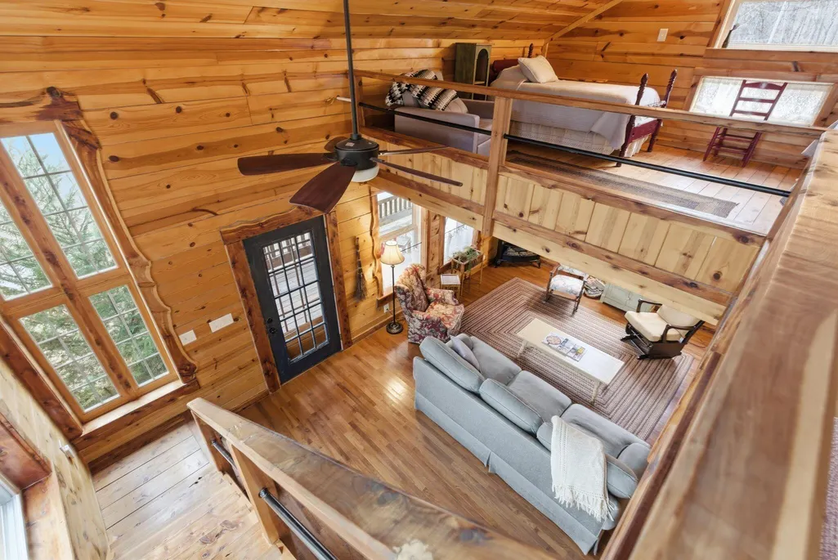
Views - Primary on Main












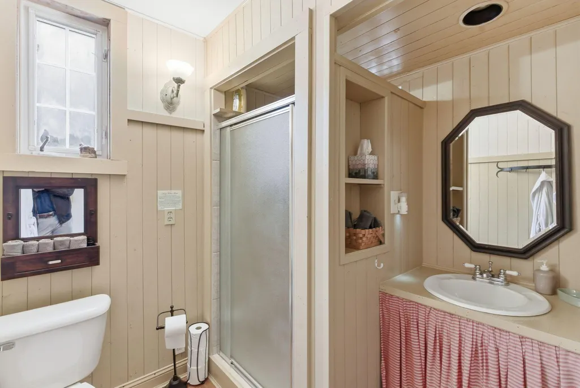
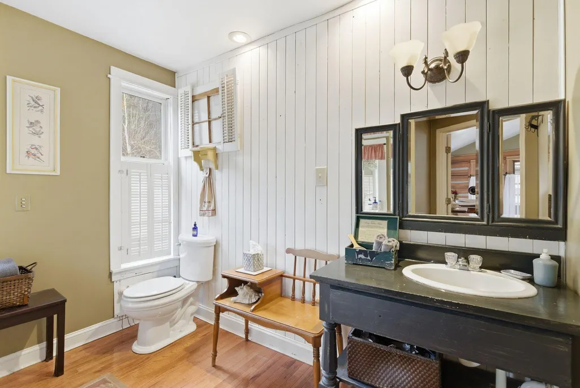
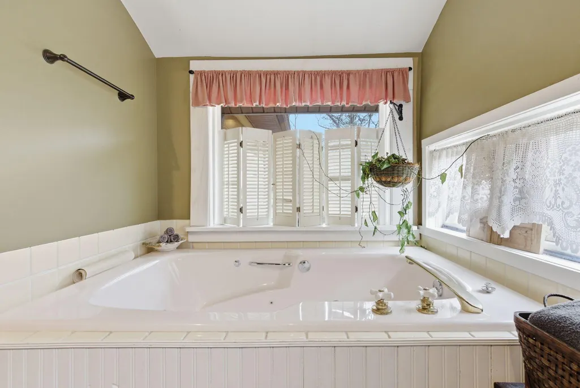
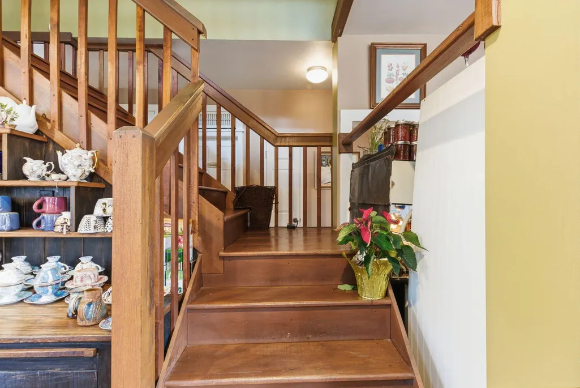

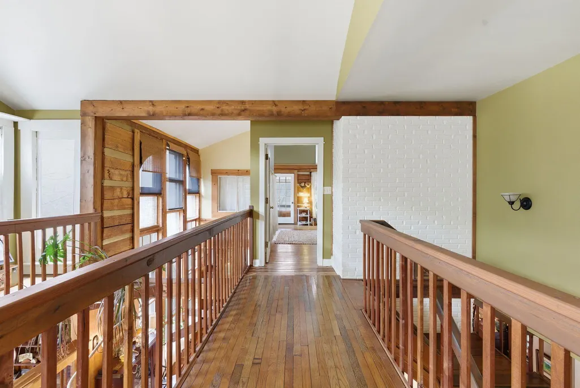
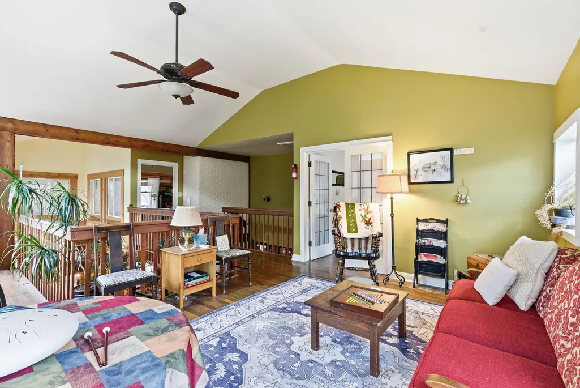
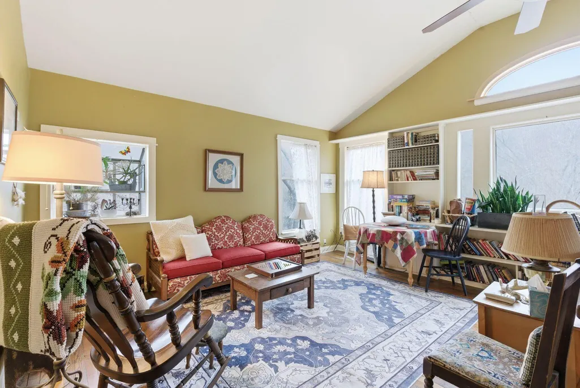
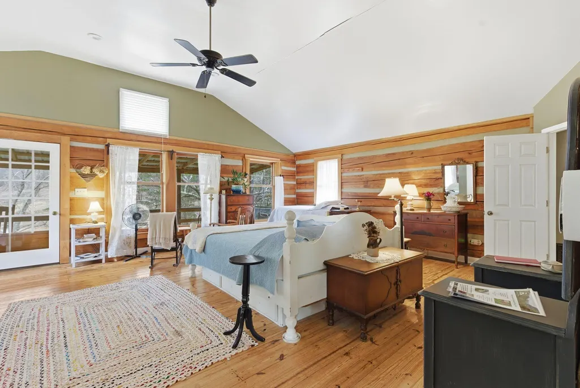








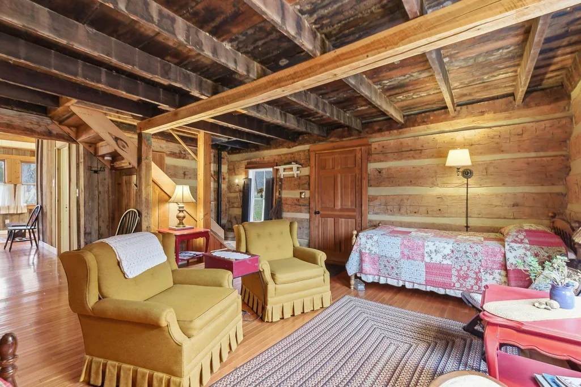

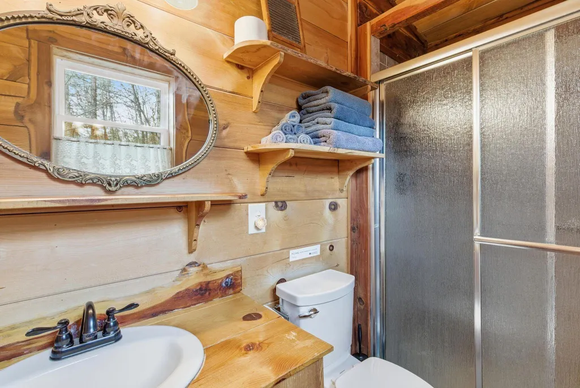
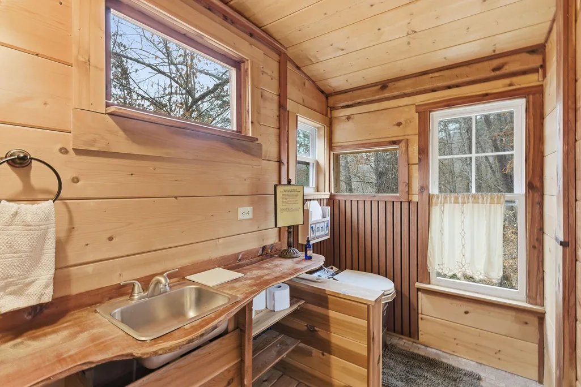
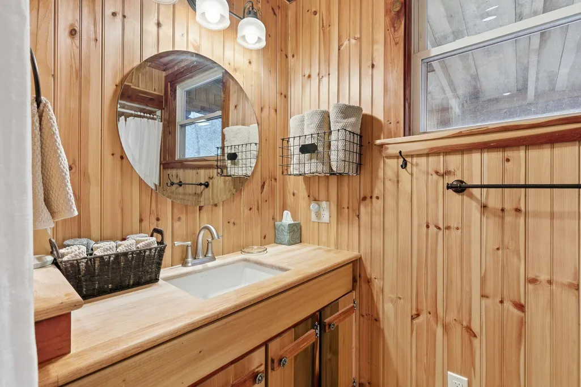



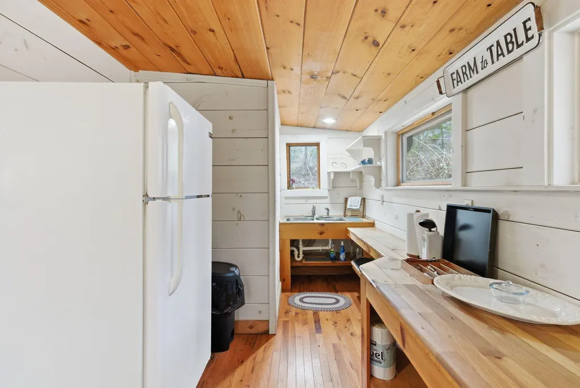
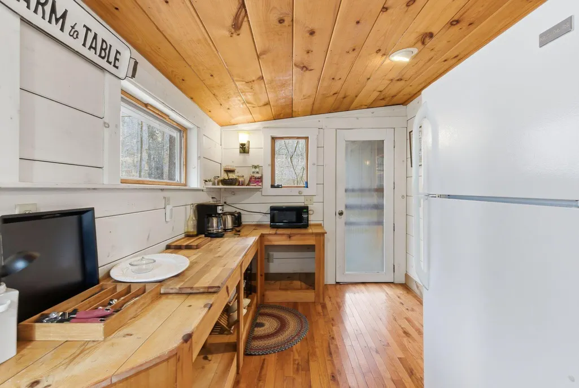
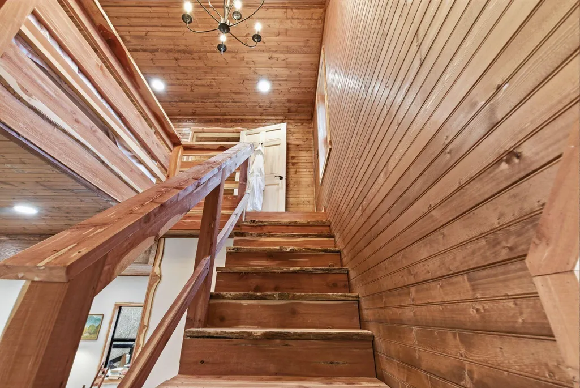
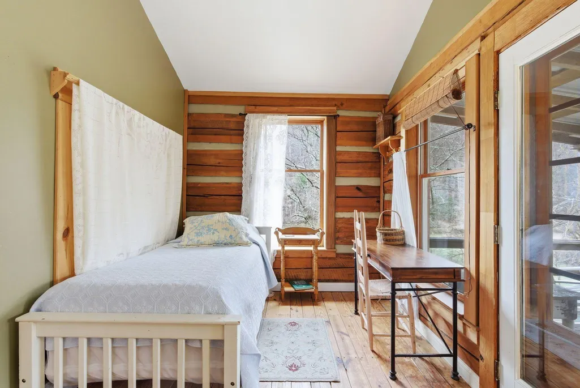






Address
790 Mcswain Branch Road, Irvine, KY
Price
$ 3,995,000
Property Attributes
- MLS#26007272
- TypeSingle Family
- Listing Status Active
- CountyEstill
- CityIrvine
- Area020 - Estill County
- NeighborhoodRural
- Zip40336
- StyleSingle Family Residence
- Year Built1999
- Price$ 3,995,000
- Bedrooms13
- Full Bathrooms11
- Half Bathrooms1
- Sqr Footage9721
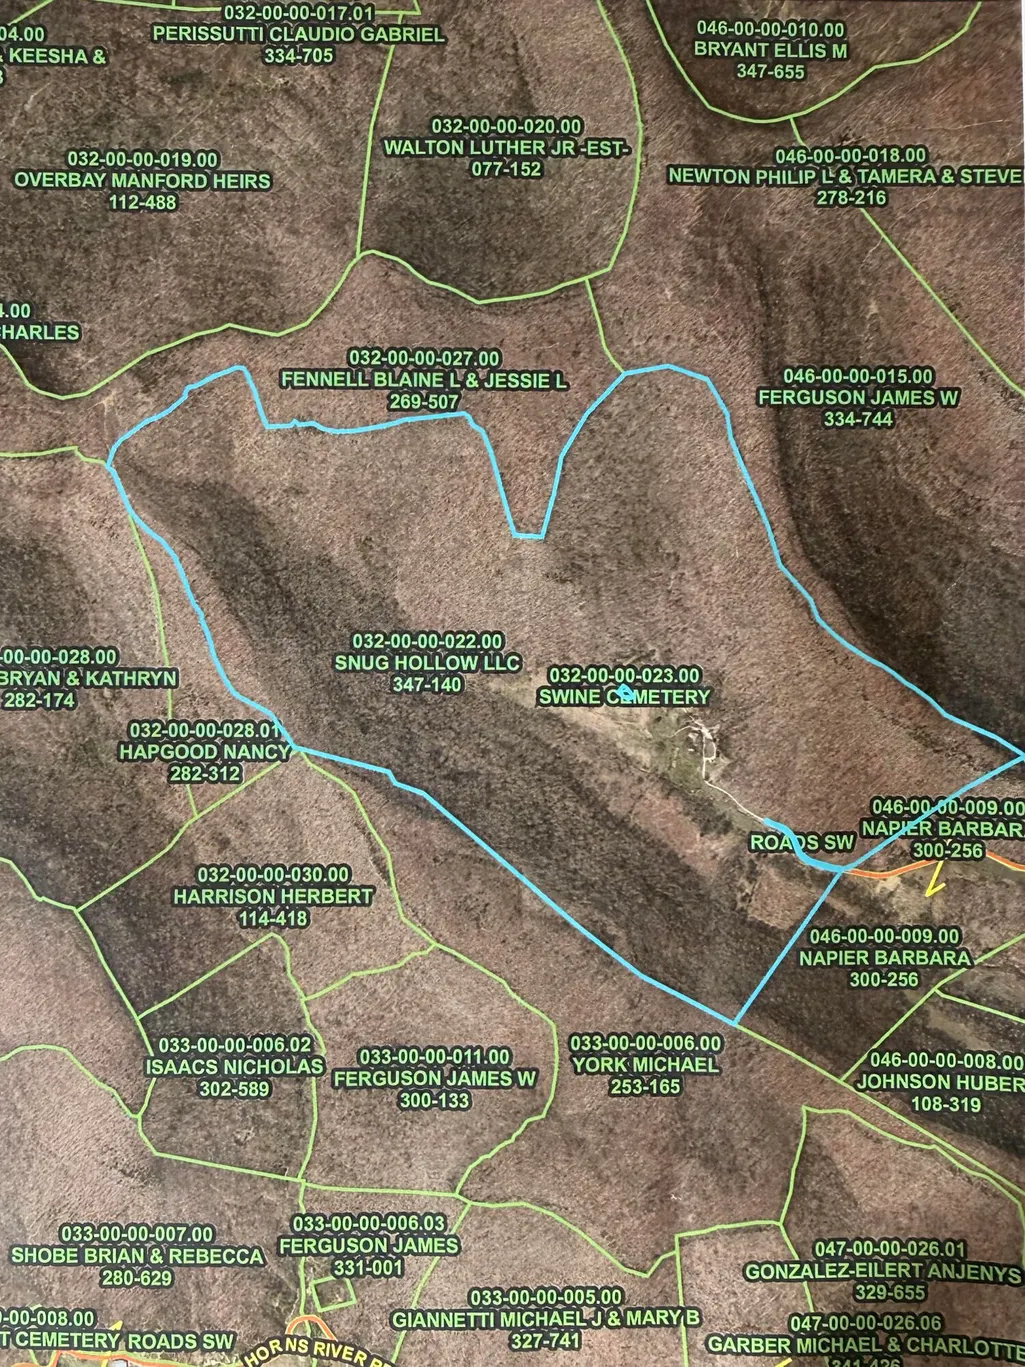
- Lot Size290 Acres
Data Source:
ImagineMLS
Property Description
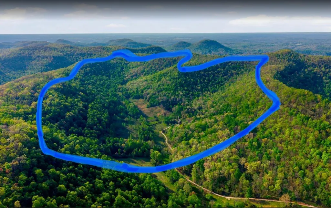
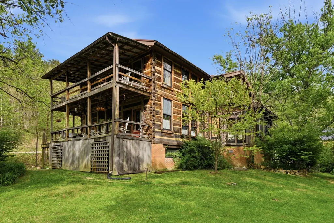
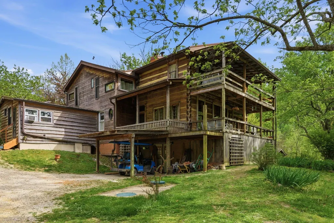
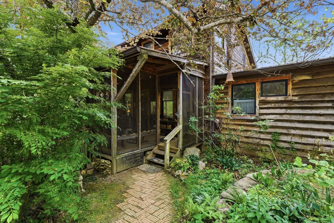
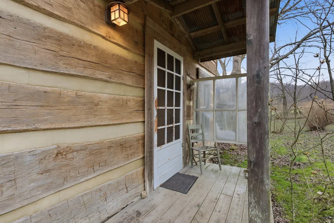
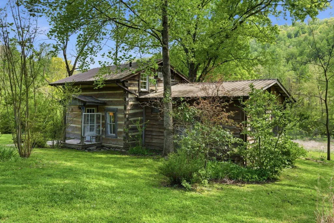
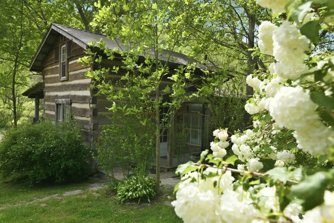
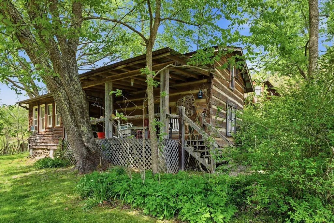
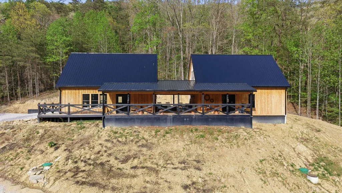
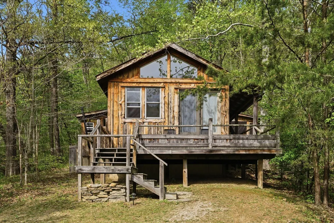
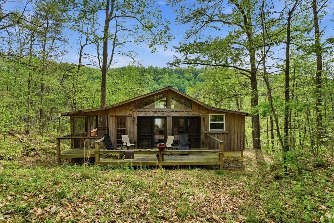
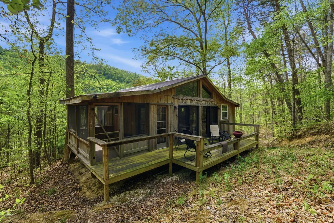
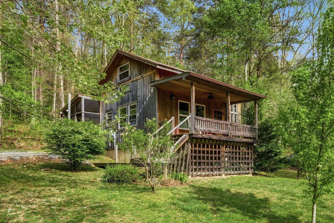
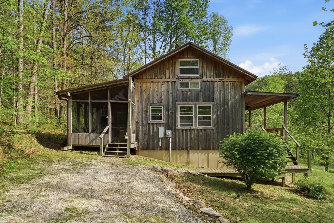
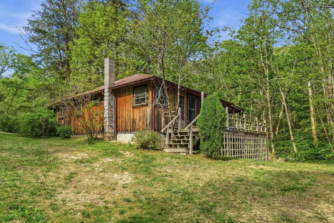
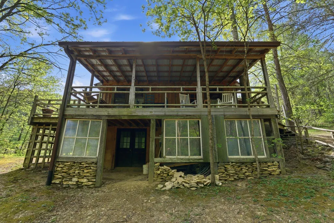
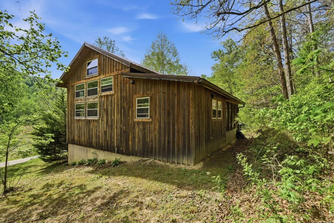
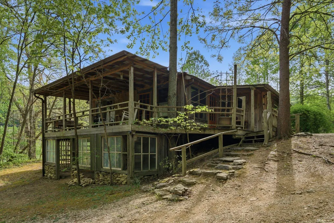
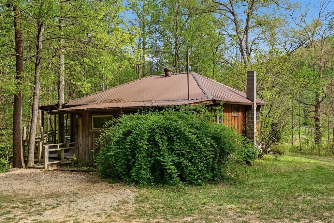
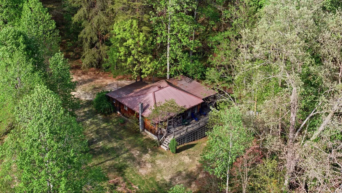
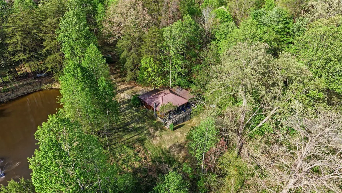
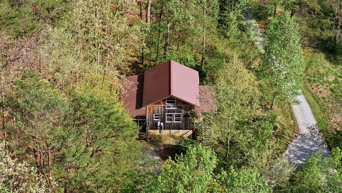
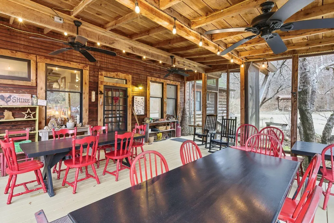
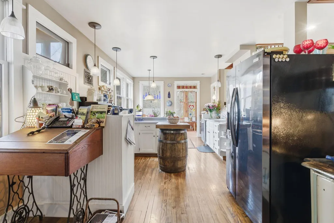
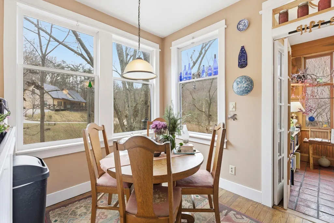
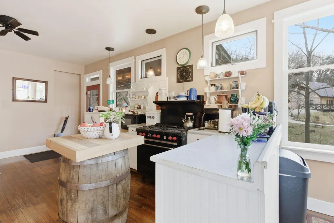
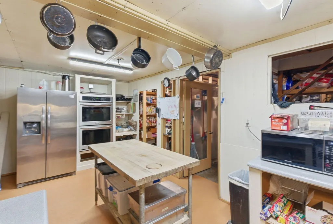
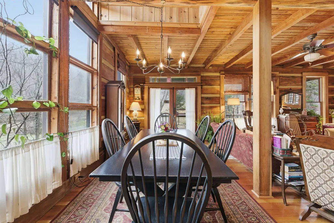
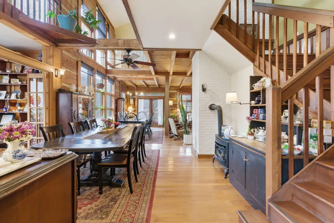
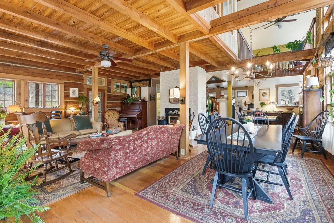
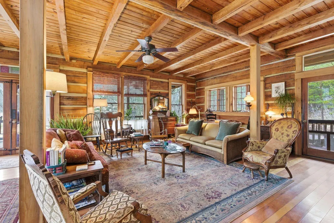
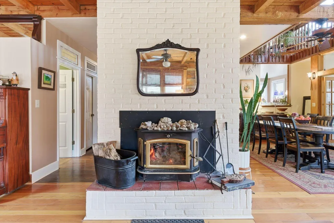
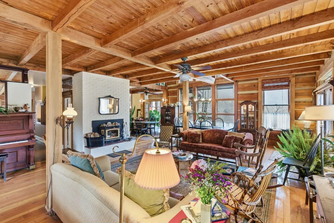
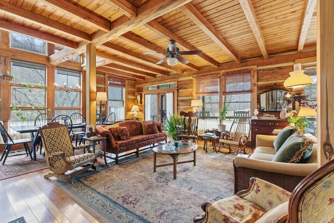
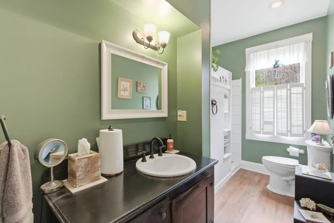
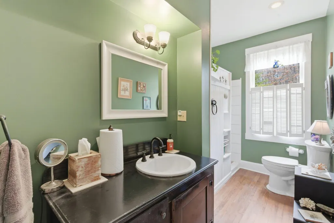
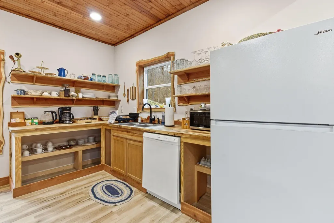
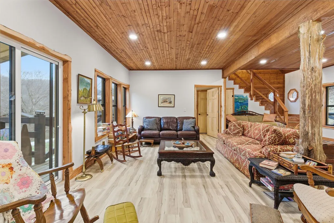
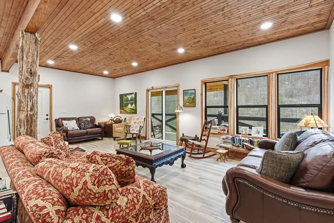
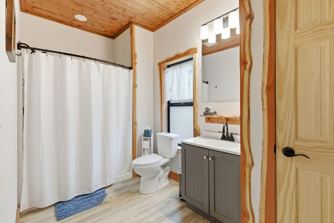
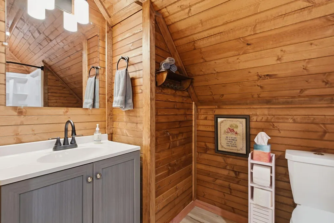
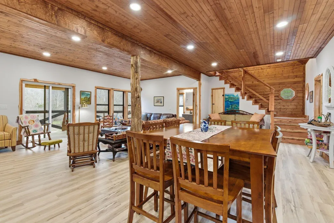
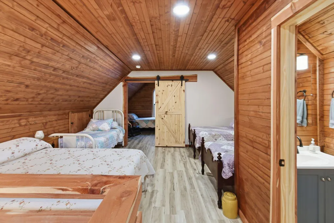
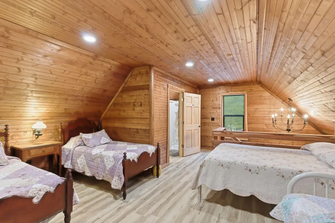
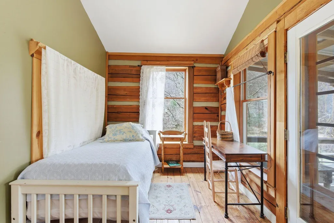
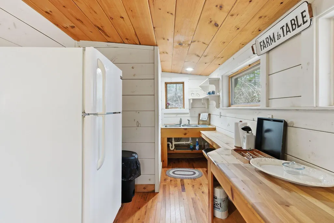
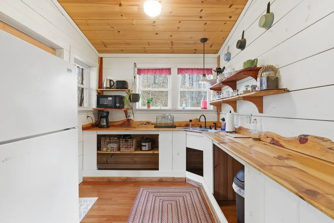
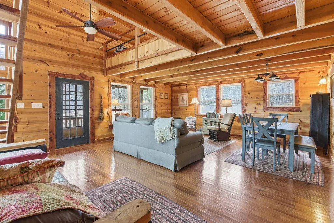
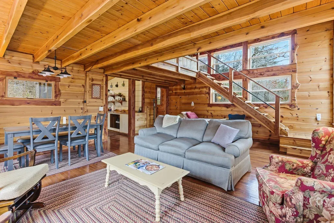
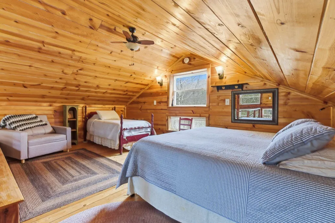
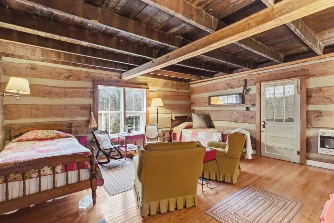
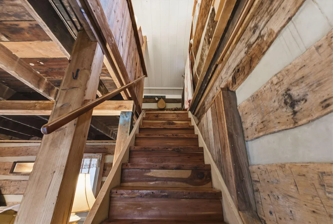
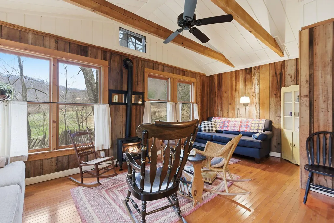
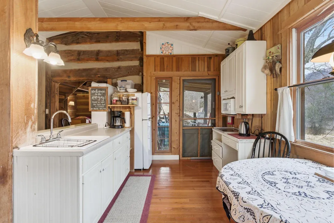
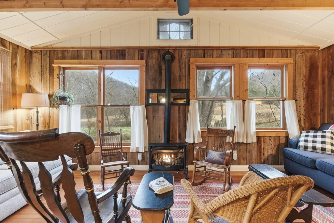
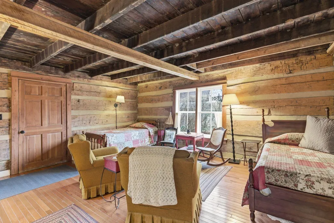
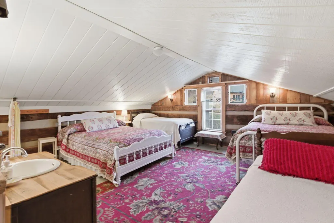
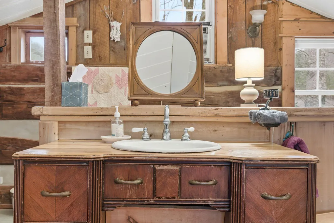
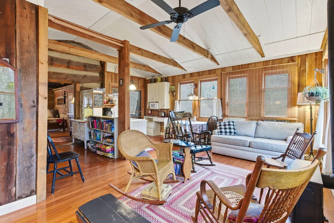
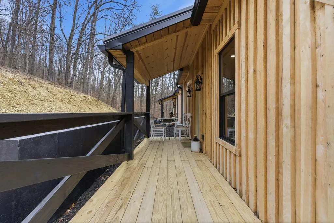
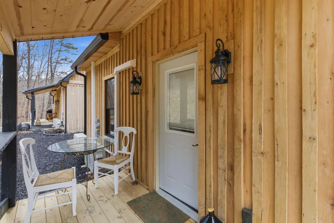
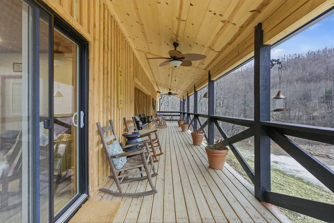
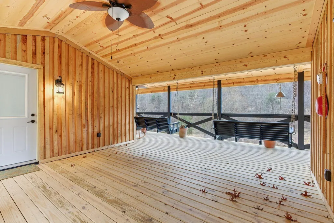
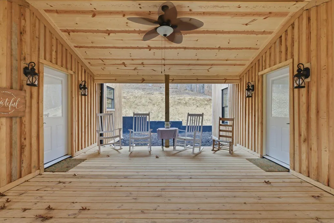
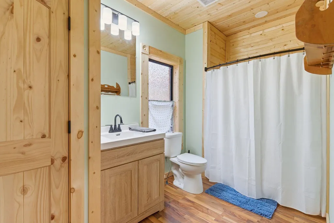
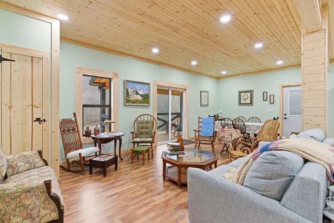
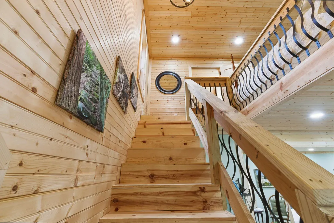
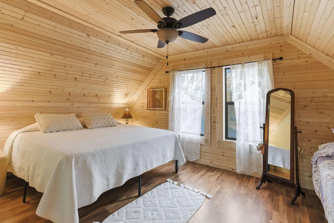
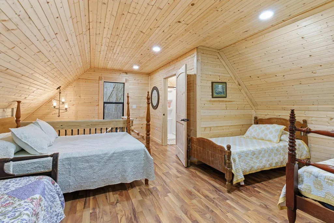
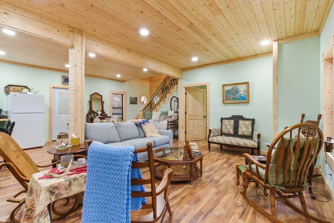
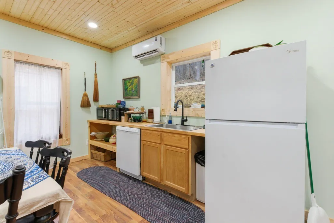
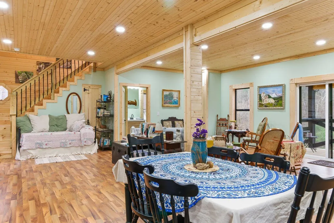
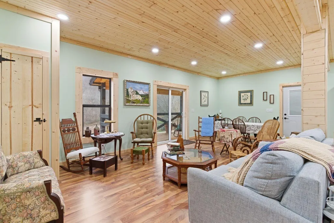
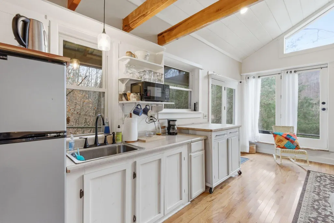
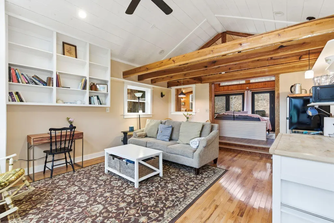
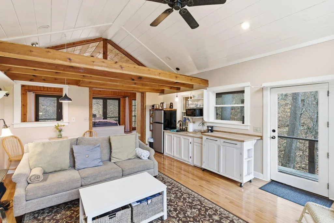
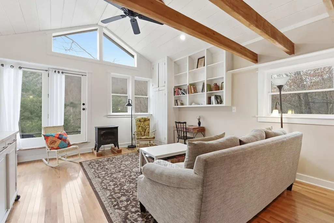
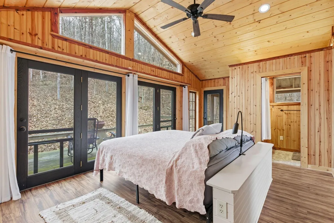
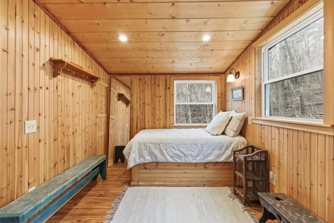
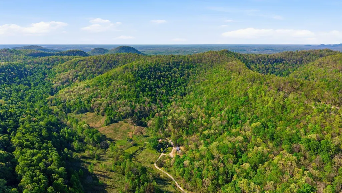
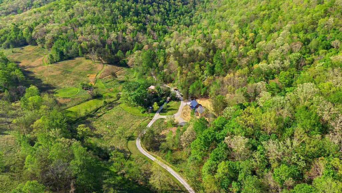
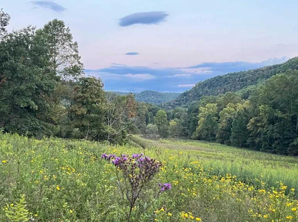
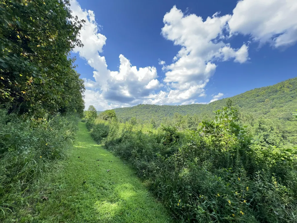
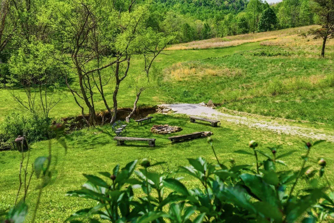
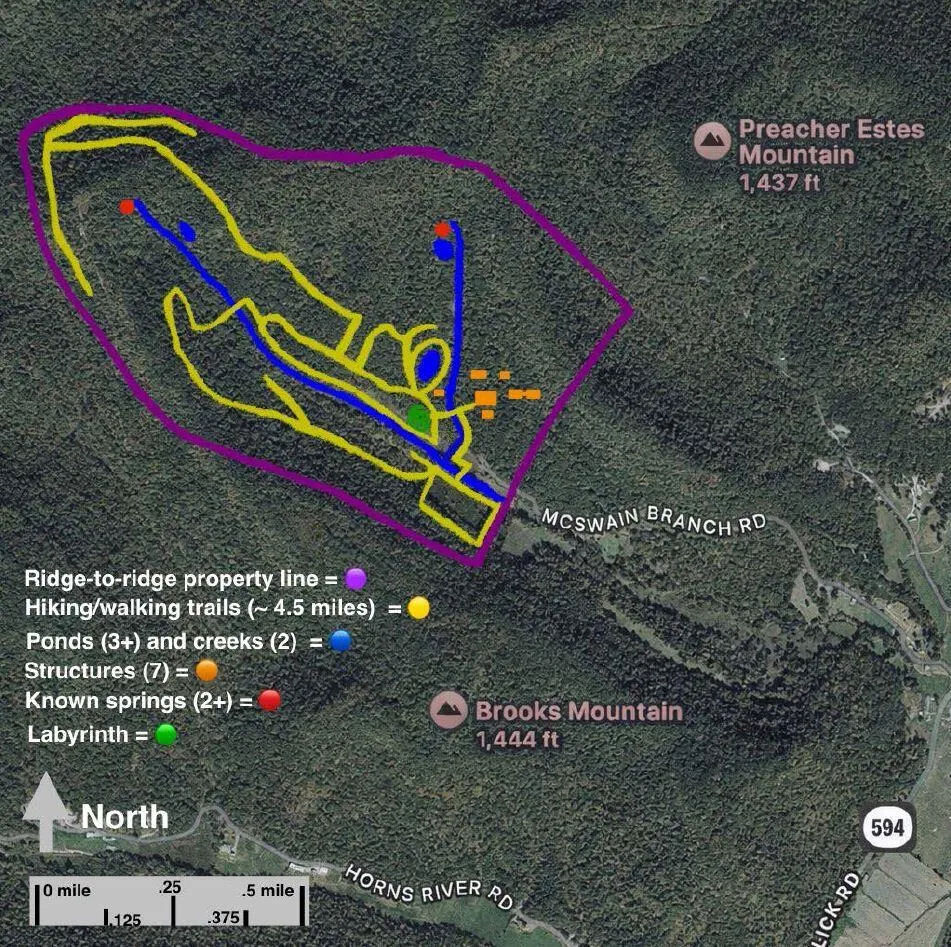
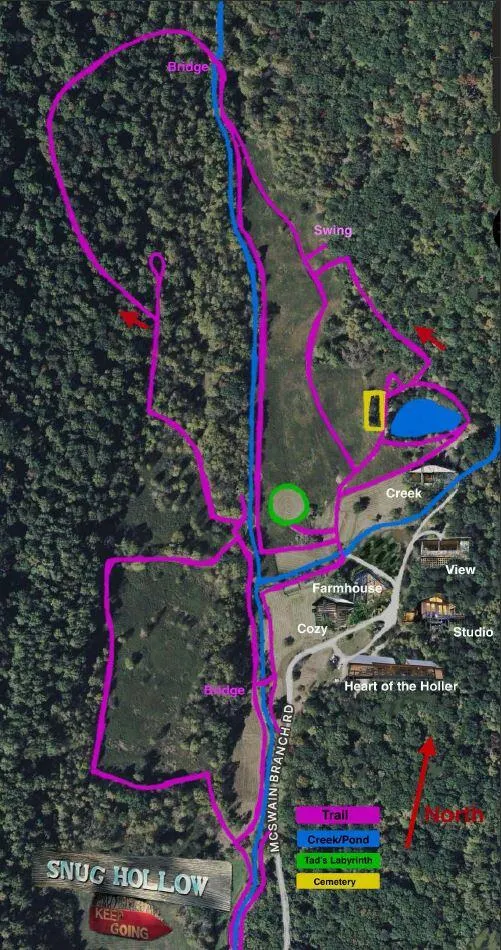
Priced under appraisal, Snug Hollow Farm & Retreat is a rare 290-acre contiguous estate nestled within the Red Lick Valley -- a private Appalachian hollow just one hour from Lexington. At the heart of the property lies a thoughtfully designed B&B hospitality compound featuring six cabins totaling nearly 10,000 square feet of fully operational, furnished living space accommodating up to 50 guests nightly. Each cabin is supported by independent infrastructure, including private cisterns, UV-filtered water systems, individual septic systems, and natural gas service. The main farmhouse offers approximately 3,500 SF with two full kitchens, owner's quarters, and three additional rental spaces. The newest structure -- a 2,500 SF dual-residence retreat center named Heart of the Holler, completed in 2025 -- connects to over 800 SF of covered porches and anchors the property's growing group retreat capacity. What truly distinguishes Snug Hollow is its reputation. Celebrated in National Geographic Traveler and Southern Living and consistently top-rated by guests, the estate has cultivated a loyal following with a strong, proven record of hospitality income. The land itself is a masterpiece of biodiverse Appalachian terrain with newly improved access roads, over 4 miles of established trails winding through old-growth forest, wildflower meadows, and wildlife habitats. A spring-fed pond, onsite water systems, a handcrafted walking labyrinth, and an abundance of native flora and pollinators -- including over 80 species of birds -- elevate this estate into a true conservation asset and a place of genuine spiritual resonance for guests. The property has demonstrated helicopter accessibility, with guests having flown in and landed in the open field -- presenting a natural opportunity for helipad development and an exceptional draw for high-end clientele. With no zoning restrictions and extensive infrastructure already in place, the property is equally suited for a private family compound, legacy estate, wedding destination, wellness retreat, boutique hospitality operation, or thoughtfully phased mixed-use development. With an independent water source and potential for solar integration, the property offers a rare opportunity for greater self-sufficiency. Additionally, all mineral rights convey and the property is Opportunity Zone fund eligible, making it eligible for investment through a Qualified Opportunity Fund. Protected by its scale, defined by its reputation, and enriched by its ecological and experiential depth, Snug Hollow Farm & Retreat is a once-in-a-generation opportunity to steward a truly irreplaceable piece of Kentucky landscape -- where luxury is measured not in amenities alone, but in experience, privacy, and legacy. Property is being offered fully furnished and turnkey with immediate revenue in place, including furniture, bedding and linens, china, kitchenware, wall decor, artwork, and other furnishings and accessories associated with the operation of the bed-and-breakfast, with limited seller exclusions. A complete inventory/exclusion list will be provided.
| Price History | |
|---|---|
| 4/21/2026 | Listed $4,250,000 |
| 7/7/2026 | 6$3,995,000 |
General Features
| Sewer | Septic Tank |
|---|---|
| Heating | Electric,Propane,Wood |
| Cooling | Electric,Window Unit(s) |
| Utilities | Electricity Available,Propane Connected,Water Available |
| Possession | Close Of Escrow |
| Roof | Shingle |
| Appliances | Dishwasher,Dryer,Gas Range,Microwave,Range,Refrigerator,Washer |
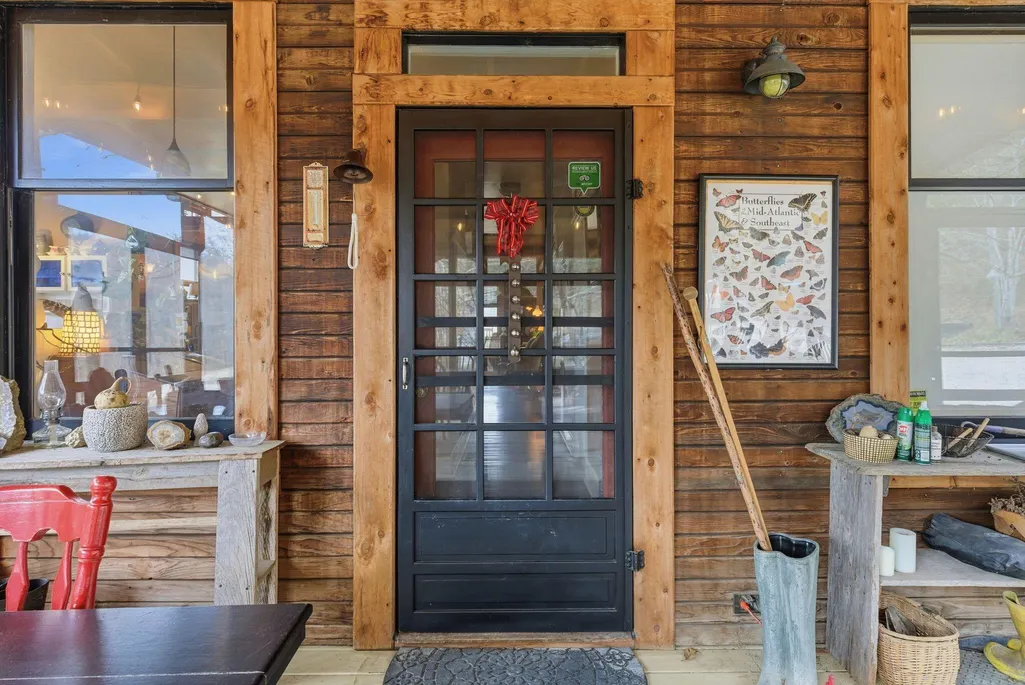
| Patio/Porch Features | Porch,Front Porch,Rear Porch,Side Porch |
| Construction Materials | Wood Siding,Log |
| Year Built | 1999 |
| View | Farm,Mountain(s),Rural,Trees/Woods |
| Levels | Two |
| Property Subtype | Single Family Residence |
| Parcel Number | 032-00-00-022.00 |
| County | Estill |
| New Construction | No |
| Property Type | Residential |
| HOA | false |
| Attached Garage | false |
| Subdivision Name | Rural |
| Garage Y/N | false |
| Other Structures | Guest House |
| Total Rooms | 3 |
| Full Baths | 11 |
| Status | Active |
| Directions | From I-75 take Exit 90 (Richmond/Irvine). Follow KY-52 East toward Irvine (~18 miles). In Irvine, turn right onto Wisemantown Rd (by McDonald's). Go ~1 mile, then turn left onto Red Lick Rd (KY-3328). |
| High School | Estill Co |
| City | Irvine |
| High School District | Estill County - 20 |
| MLS Area | 020 - Estill County |
| Lot Size Units | Acres |
| Lot Size Square Feet | 12632400 |
| Carport Spaces | 1 |
| Carport Y/N | true |
| Elementary School | Estill Springs |
| Land Lease Y/N | No |
| Home Warranty Y/N | No |
| Middle/Junior High School | Estill Co |
| MLS Area Minor | 020 - Estill County |
| Lease Considered Y/N | No |
| Rent Control Y/N | No |
| Virtual Tour | https://listings.bluegrassrealestatemedia.com/video/a9EY27RhUDoGTn1HTKOd7Vp63ir6L9iUcgR6xh7xBj8 |
| Structure Type | Cabin |
| Standard Status | Active |
| MobileHomeRemainsYN | No |
| Senior Community | None |
| Sewer_co_Septic_sp_Tank | true |
| Utilities_co_Electricity_sp_Available | true |
Interior Features
| Interior Amenities | Primary Downstairs |
|---|---|
| Flooring | Ceramic Tile,Hardwood |
| Total Fireplaces | 6 |
| Fireplace Features | Family Room,Free Standing,Gas Log,Great Room,Kitchen,Living Room,Wood Burning |
| Basement (Y/N) | Yes |
| Air Conditioning Y/N | true |
| Heating Y/N | true |
| Fireplace Y/N | true |
| Above Grade Finished Area | 9721 |
| Half Baths | 1 |
| Laundry Features | Electric Dryer Hookup,Washer Hookup |
| Total Bedrooms | 13 |
| LivingAreaSource | Appraiser |
| Total Baths | 12 |
Exterior Features
| Exterior Amenities | Fire Pit |
|---|---|
| Parking Features | Attached Carport |
| Lot Features | Many Trees,Secluded,Wooded |
| Water Source | Cistern |
| Lot Size Area | 290 |
| Foundation Details | Block |
| Building Area Total | 9721 |
| Lot Size Acres | 290 |
| Lot Size Source | Appraiser |
| Waterfront Y/N | false |
| Crops Included Y/N | No |
| Horse Y/N | true |
| Irrigation Water Rights Y/N | No |
Amenities
- Foreclosure
- Views
- Short Sale
- New Construction
- Adult 55+
- Lease To Own
- No HOA Fees
- Furnished
- Primary On Main
- Air Conditioning
- Seller Finance
- Green
- Fixer Upper
- Horse
- Golf
- Fireplace
- Deck
- Garage
- Basement
- Pool
Property vs Single Family Average in 40336
Price
Year Built
In The Neighborhood
Just Listed
McKee
$ 200,000
210 Big Hill Mountain Road
Mckee, KY 40447
- Type
- Single Family
- Size
- 1,380 SqFt
- Rooms
- 3 Beds + 2 Baths
Just Listed
Booneville
$ 200,000
1779 Ky. 11north
Booneville, KY 41314
- Type
- Single Family
- Size
- 2,400 SqFt
- Rooms
- 3 Beds + 2 Baths
Open House
Mt Vernon
$ 320,000
2391 Disputanta Road
Mt Vernon, KY 40456
- Type
- Single Family
- Size
- 1,440 SqFt
- Rooms
- 2 Beds + 1.5 Baths
Just Listed
Sextons Creek
$ 899,000
270 Left Fork Holly Road
Sextons Creek, KY 40983
- Type
- Single Family
- Size
- 1,152 SqFt
- Rooms
- 3 Beds + 2 Baths
Just Listed
London
$ 150,000
25 Interstate Drive
London, KY 40744
- Type
- Single Family
- Size
- 1,280 SqFt
- Rooms
- 3 Beds + 2 Baths
Just Listed
Richmond
$ 163,000
2252 Box Ankle Road
Richmond, KY 40475
- Type
- Single Family
- Size
- 840 SqFt
- Rooms
- 2 Beds + 1 Baths
Just Listed
Cannon
$ 119,000
1192 S Ky 3438
Cannon, KY 40923
- Type
- Single Family
- Size
- 1,437 SqFt
- Rooms
- 3 Beds + 2 Baths
Just Listed
Lexington
$ 2,100,000
229 Harp Innis Road
Lexington, KY 40511
- Type
- Single Family
- Size
- 7,100 SqFt
- Rooms
- 6 Beds + 6.5 Baths
Just Listed
Somerset
$ 359,900
402 Lame Duck Drive
Somerset, KY 42501
- Type
- Single Family
- Size
- 1,596 SqFt
- Rooms
- 3 Beds + 2 Baths
Just Listed
Mt Sterling
$ 145,000
1135 Nest Egg Road
Mt Sterling, KY 40353
- Type
- Single Family
- Size
- 1,280 SqFt
- Rooms
- 3 Beds + 2 Baths
Just Listed
Rogers
$ 825,000
881 Booth Ridge Road
Rogers, KY 41365
- Type
- Single Family
- Size
- 3,015 SqFt
- Rooms
- 3 Beds + 2 Baths
Just Listed
Lexington
$ 2,195,000
5487 Athens Walnut Hill Pike
Lexington, KY 40515
- Type
- Single Family
- Size
- 6,117 SqFt
- Rooms
- 5 Beds + 4.5 Baths
Just Listed
Winchester
$ 675,000
1477 Sewell Shop Road
Winchester, KY 40391
- Type
- Single Family
- Size
- 2,659 SqFt
- Rooms
- 4 Beds + 3.5 Baths
 Data last updated: September 23, 2026 2:17 AM UTC and updating occurs daily