




Address
6253 Browning Trail, Burlington, KY
Price
$ 429,900
Property Attributes
- MLS#26007213
- TypeSingle Family
- Listing Status Pending
- CountyBoone
- CityBurlington
- Area055 - Boone County
- NeighborhoodHunters Ridge
- Zip41005
- StyleContemporary
- Year Built2023
- Price$ 429,900
- Bedrooms4
- Full Bathrooms2
- Half Bathrooms1
- Sqr Footage2820
- Lot Size0.32 Acres
Data Source:
ImagineMLS
Property Description
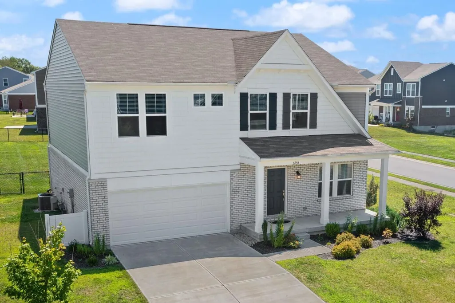
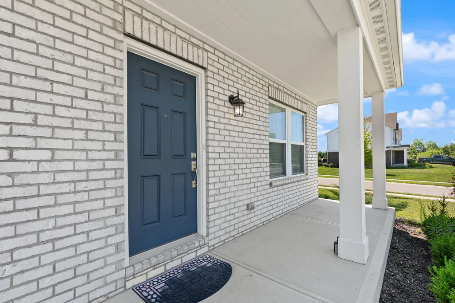
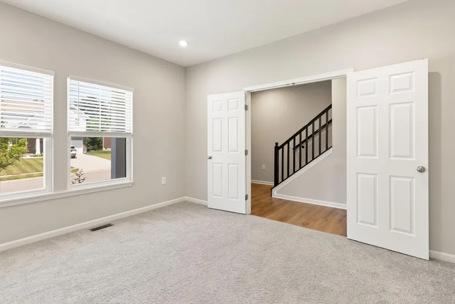
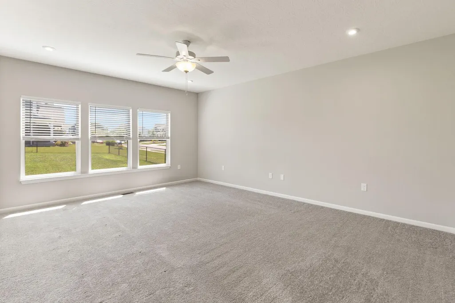
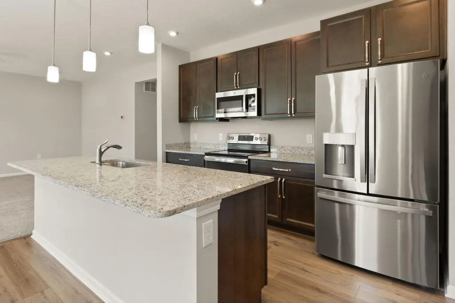
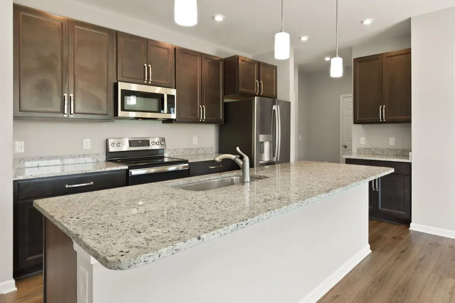
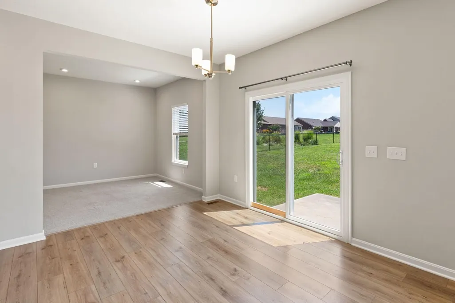
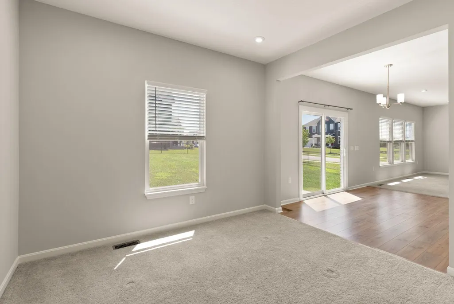
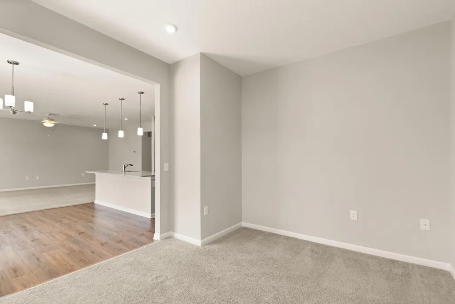
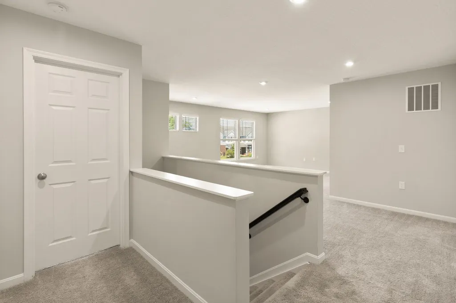
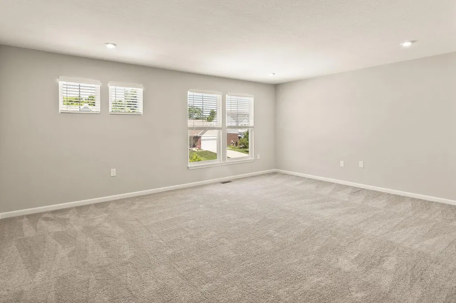
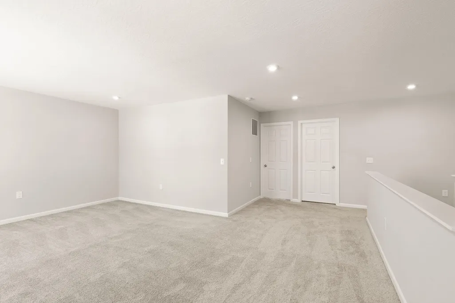
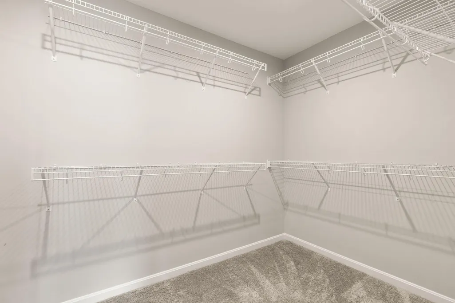
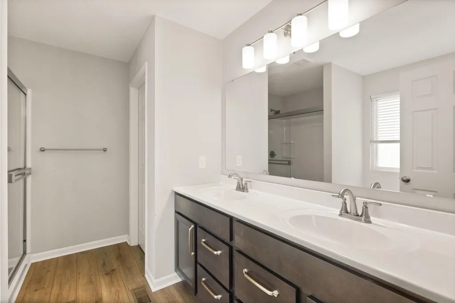
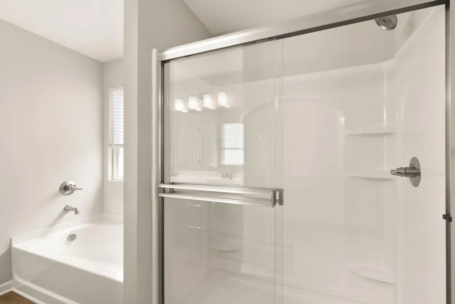
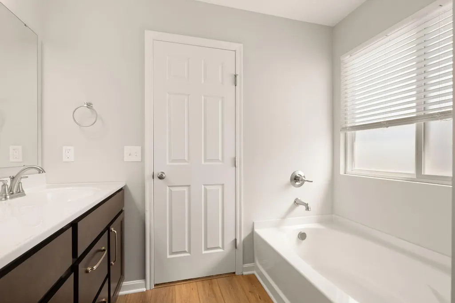
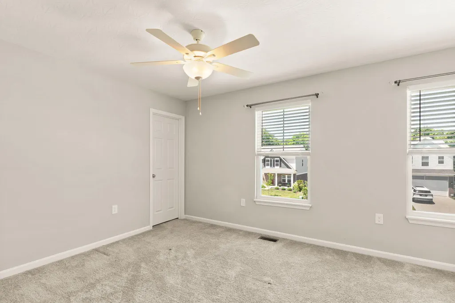
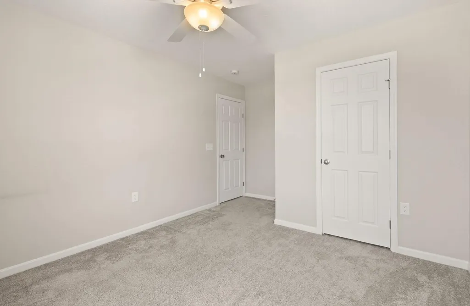
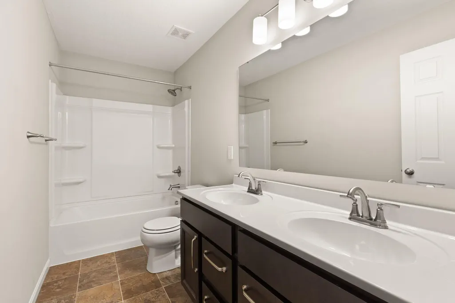
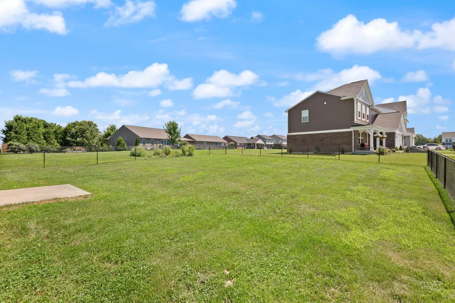
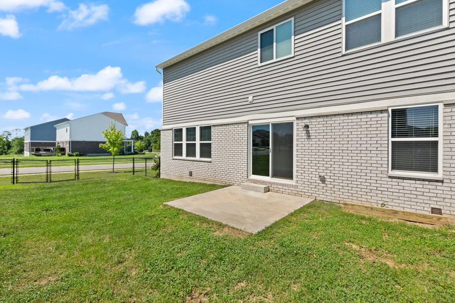
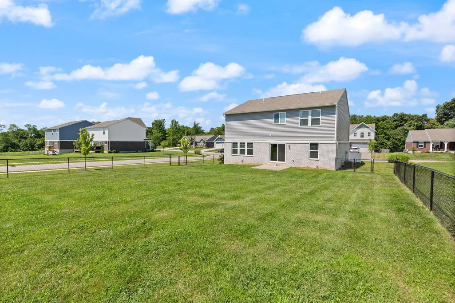
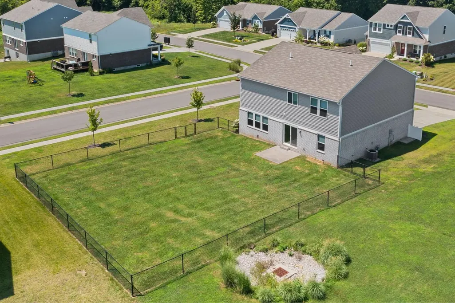
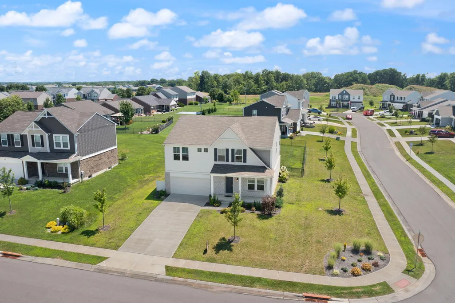
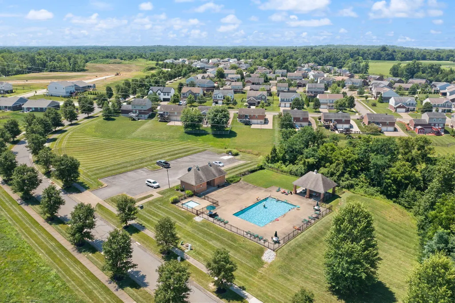
This family's loss is your gain as they must leave a home they've absolutely loved for the past 3 years for an out-of-state work transfer. What's not to love about this Hunters Ridge Subdivision? You'll find lots of trees and landscaping throughout along with a community pool and pavilion. This two-story home offers an open floor plan with spacious living room and gorgeous kitchen with large island/bar, granite countertops, stainless steel appliances and a walk-in pantry. A formal dining area, office and powder room complete the first floor. Upstairs you'll find a huge loft and an owner's ensuite loaded with amenities such as a large walk- in closet, a 5 foot wide raised height double vanity, separate soaking tub and shower, lots of natural light and enclosed water closet. 3 great-sized additional bedrooms all featuring walk-in closets and another bathroom w double vanity and laundry room complete the second floor. This home even has a walk in linen closet. Whether you're looking to relax in a rocking chair on the covered front porch overlooking the corner lot or host friends for a cookout on the back patio surrounded by a large, fenced backyard, you'll want to check this home out. Buyers to verify schools. Don't miss out on this one!
| Price History | |
|---|---|
| 4/6/2026 | Listed $449,900 |
| 6/22/2026 | 3$439,900 |
| 8/14/2026 | 3$429,900 |
General Features
| Sewer | Public Sewer |
|---|---|
| Heating | Forced Air,Natural Gas |
| Cooling | Central Air,Electric |
| Utilities | Electricity Connected,Natural Gas Connected,Sewer Connected,Water Connected |
| Possession | Close Of Escrow |
| Roof | Composition |
| Appliances | Dishwasher,Disposal,Microwave,Range,Refrigerator |
| HOA Fee | 332.75 |
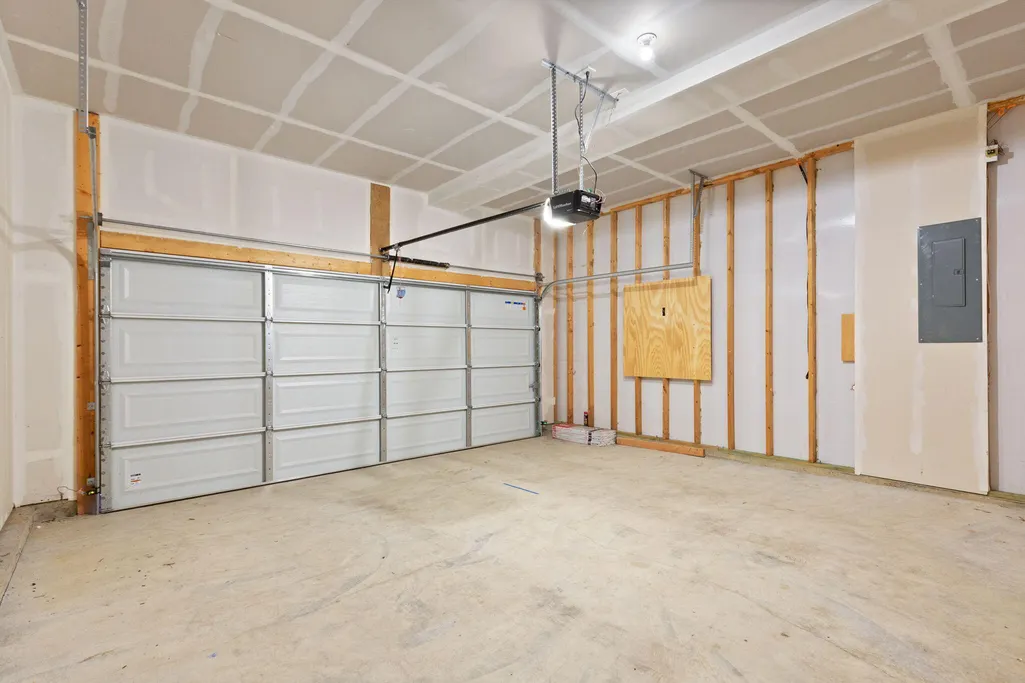
| Garage Spaces | 2 |
| Patio/Porch Features | Patio,Porch |
| Architectural Style | Contemporary |
| Construction Materials | Vinyl Siding,Brick Veneer |
| Year Built | 2023 |
| Levels | Two |
| Property Subtype | Single Family Residence |
| Parcel Number | 027.00-06-142.00 |
| Community Features | Pool |
| Assoc Fee Paid Per | Annually |
| County | Boone |
| New Construction | No |
| Property Type | Residential |
| Association Amenities | Pool |
| HOA | true |
| Attached Garage | false |
| Subdivision Name | Hunters Ridge |
| Garage Y/N | true |
| Total Rooms | 13 |
| Full Baths | 2 |
| Status | Pending |
| Directions | From Burlington Pike: Turn onto Springfield Blvd, turn RIGHT onto Browning Trail. Property is on the LEFT. |
| High School | Randall K Cooper |
| City | Burlington |
| High School District | Boone County - 55 |
| MLS Area | 055 - Boone County |
| Lot Size Units | Acres |
| Lot Size Square Feet | 13939 |
| Carport Y/N | false |
| Elementary School | Charles H Kelly |
| Land Lease Y/N | No |
| Home Warranty Y/N | No |
| Middle/Junior High School | Camp Ernst |
| MLS Area Minor | 055 - Boone County |
| Lease Considered Y/N | No |
| Rent Control Y/N | No |
| Structure Type | House |
| Standard Status | Pending |
| MobileHomeRemainsYN | No |
| Senior Community | None |
| Sewer_co_Public_sp_Sewer | true |
Interior Features
| Interior Amenities | Breakfast Bar,Ceiling Fan(s),Entrance Foyer,Walk-In Closet(s),Other |
|---|---|
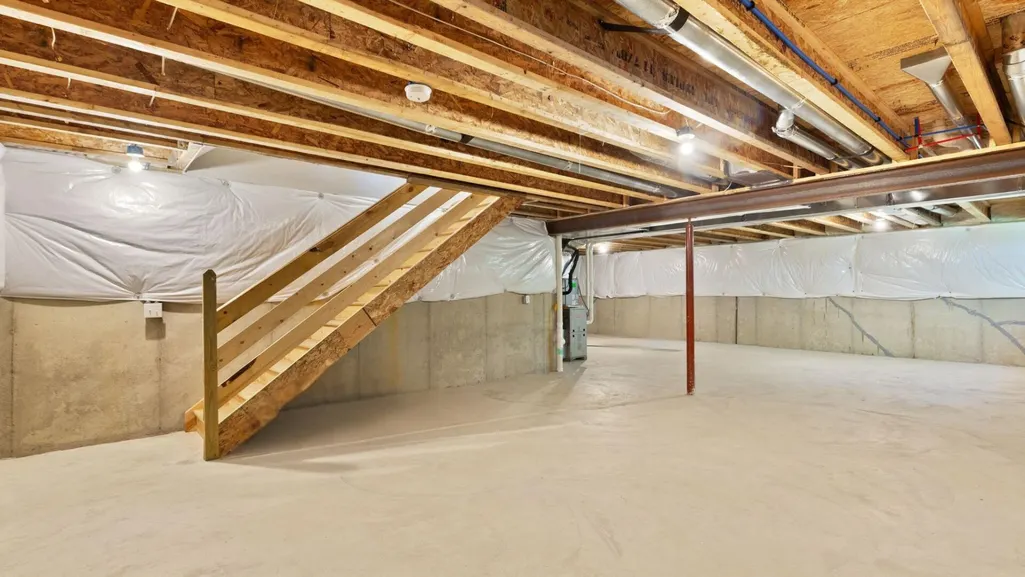
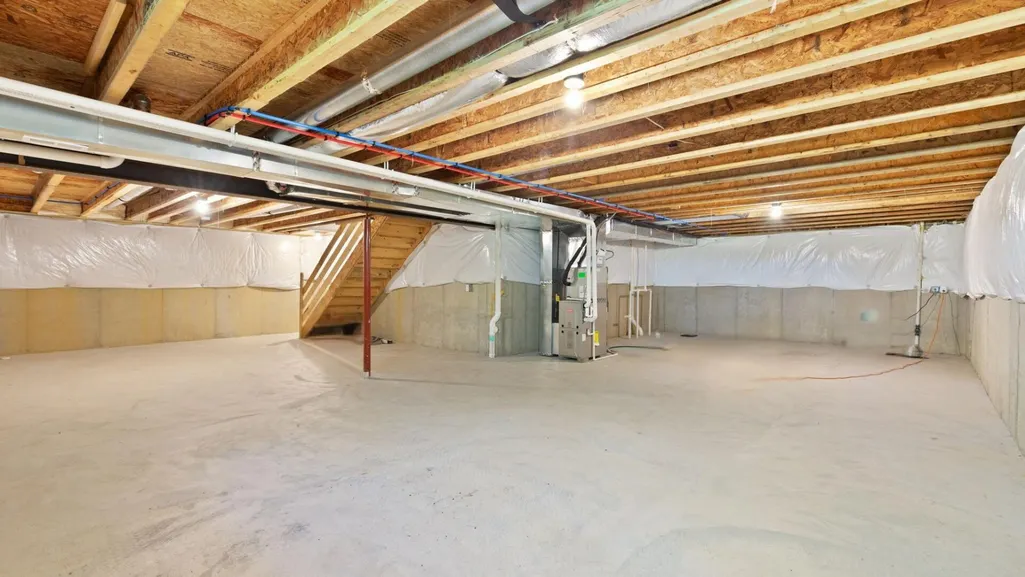
| Basement | Bath/Stubbed,Full,Sump Pump,Unfinished |
| Flooring | Carpet |
| Basement (Y/N) | Yes |
| Air Conditioning Y/N | true |
| Heating Y/N | true |
| Window Features | Blinds,Screens |
| Fireplace Y/N | false |
| Above Grade Finished Area | 2820 |
| Half Baths | 1 |
| Laundry Features | Electric Dryer Hookup,Washer Hookup |
| Total Bedrooms | 4 |
| LivingAreaSource | Plans |
| Total Baths | 3 |
| Heating-Forced Air | true |
| Heating-Natural Gas | true |
Exterior Features
| Fencing | Chain Link |
|---|---|
| Parking Features | Attached Garage,Driveway,Garage Door Opener,Garage Faces Front |
| Lot Features | Landscaped |
| Water Source | Public |
| Lot Size Area | 0.32 |
| Foundation Details | Concrete Perimeter |
| Building Area Total | 2820 |
| Lot Size Acres | 0.32 |
| Lot Size Source | Public Records |
| Waterfront Y/N | false |
| Crops Included Y/N | No |
| Horse Y/N | false |
| Irrigation Water Rights Y/N | No |
Amenities
- Foreclosure
- Views
- Short Sale
- New Construction
- Adult 55+
- Lease To Own
- No HOA Fees
- Furnished
- Primary On Main
- Air Conditioning
- Seller Finance
- Green
- Fixer Upper
- Horse
- Golf
- Fireplace
- Deck
- Garage
- Basement
- Pool
Property vs Single Family Average in 41005
Price
Year Built
In The Neighborhood
Primary On Main
Paducah
$ 330,000
220 Hunters Ridge Drive
Paducah, KY 42001
- Type
- Single Family
- Size
- 1,564 SqFt
- Rooms
- 3 Beds + 2 Baths
Versailles
$ 439,000
641 Regent Road
Versailles, KY 40383
- Type
- Single Family
- Size
- 2,226 SqFt
- Rooms
- 4 Beds + 2.5 Baths
Views
Mt Vernon
$ 439,900
207 Byrda Way
Mt Vernon, KY 40456
- Type
- Single Family
- Size
- 2,812 SqFt
- Rooms
- 4 Beds + 5.5 Baths
 Data last updated: September 23, 2026 2:17 AM UTC and updating occurs daily