
Views - Primary on Main



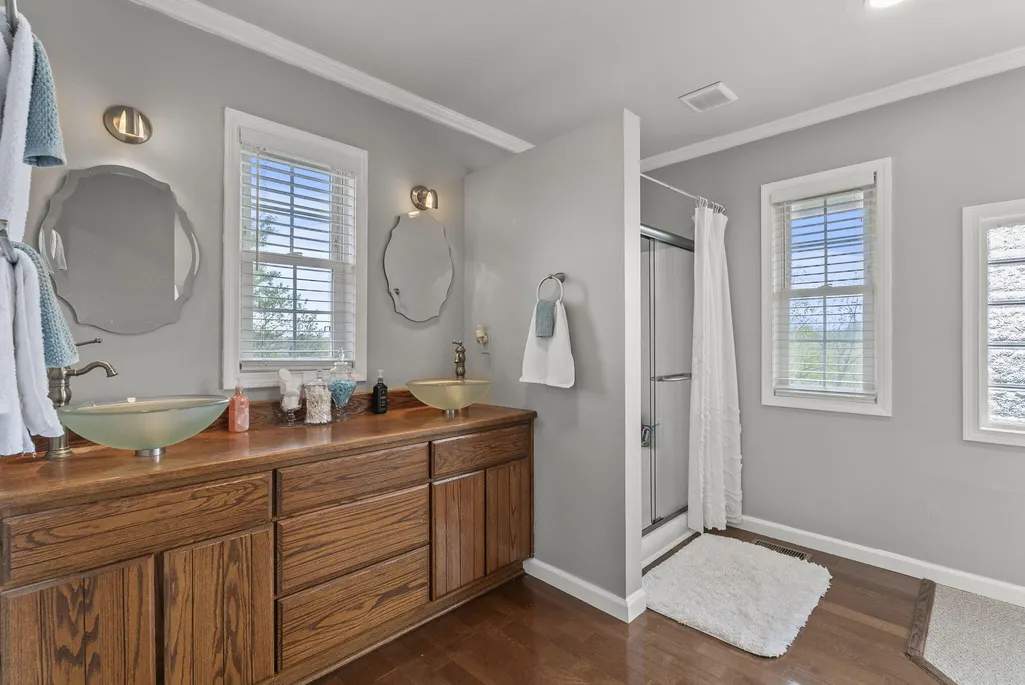
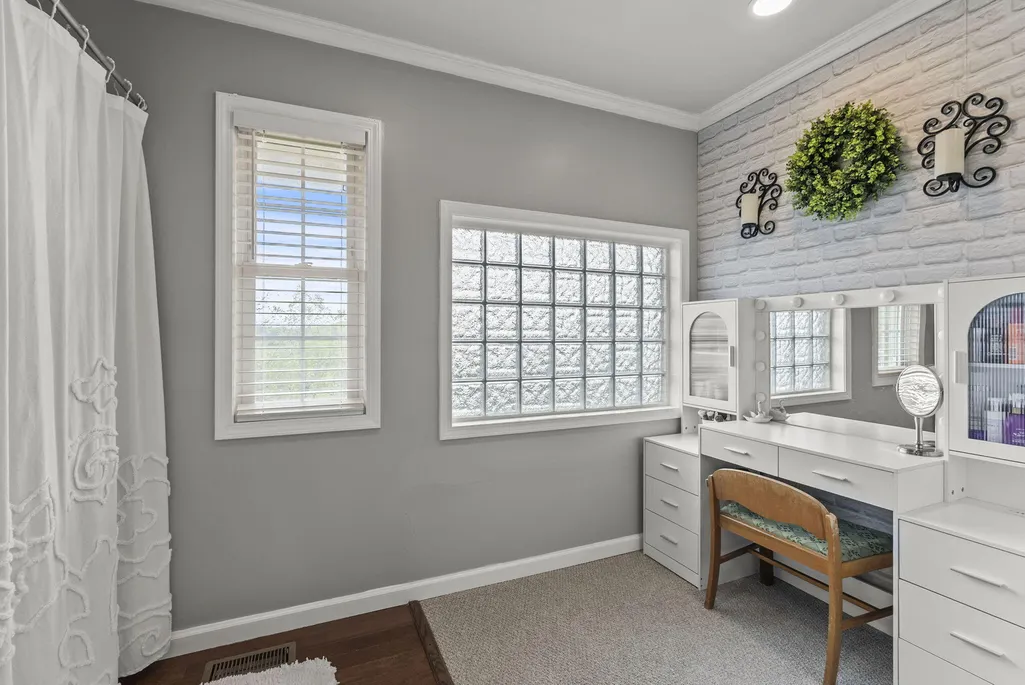
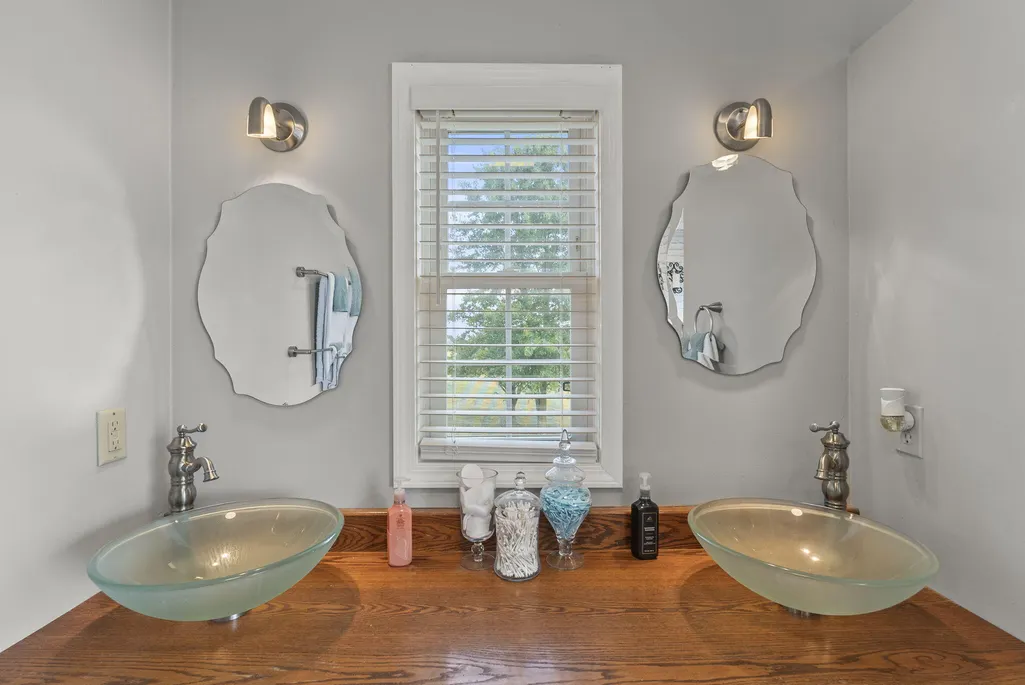
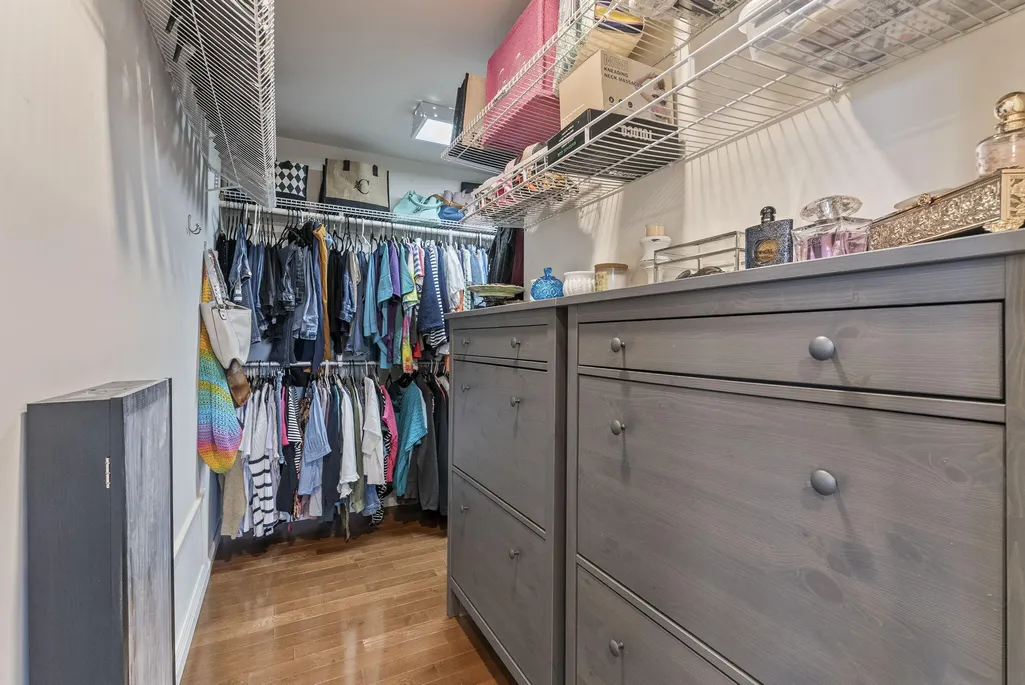

Address
30 Pilots Dream Drive, Dry Ridge, KY
Price
$ 494,900
Property Attributes
- MLS#25502179
- TypeSingle Family
- Listing Status Contingent
- CountyOwen
- CityDry Ridge
- Area015 - Owen County
- NeighborhoodRural
- Zip41035
- StyleSingle Family Residence
- Year Built2009
- Price$ 494,900
- Bedrooms2
- Full Bathrooms2
- Half Bathrooms3
- Sqr Footage3470
- Lot Size0.92 Acres
Data Source:
ImagineMLS
Property Description
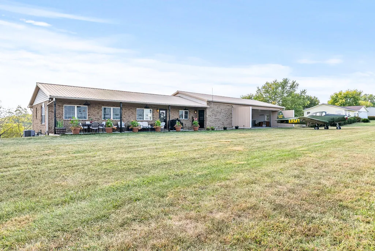
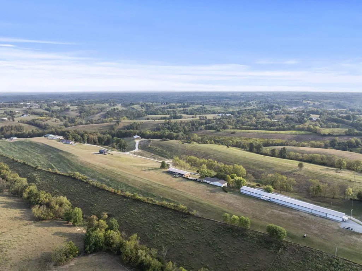
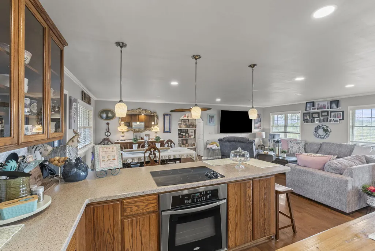
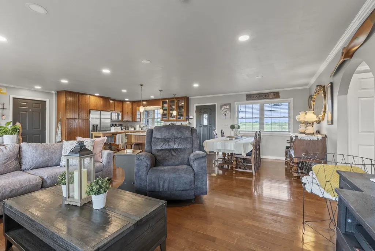
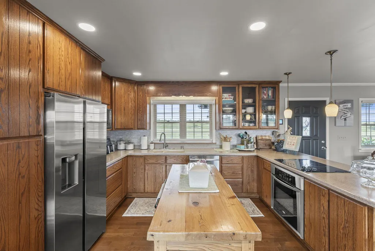
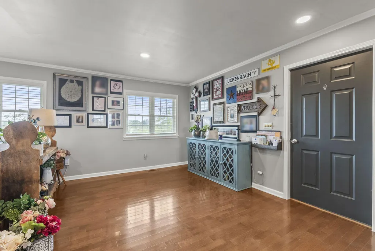
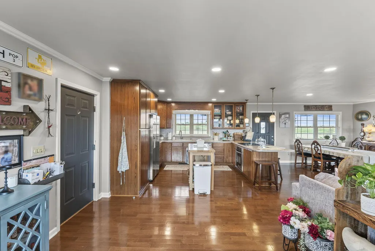
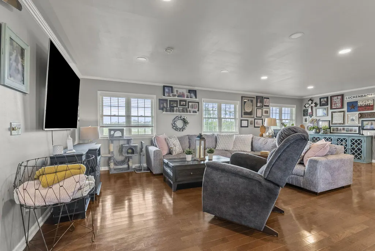
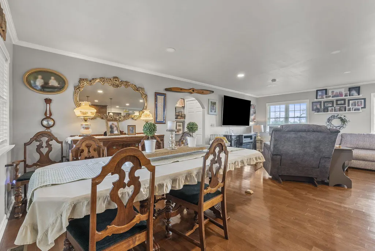
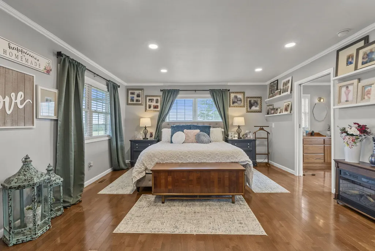
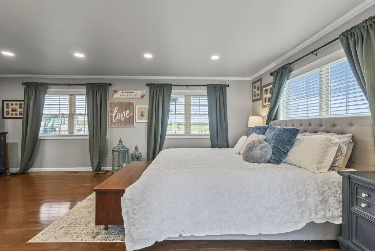
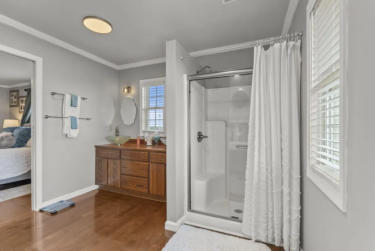
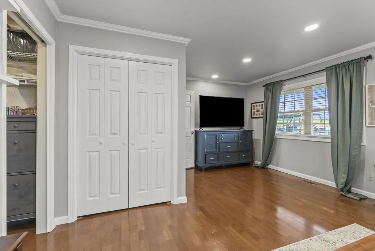
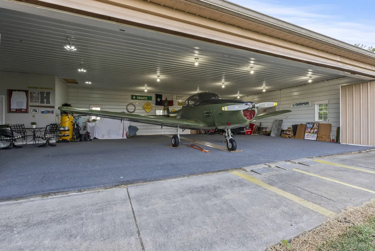
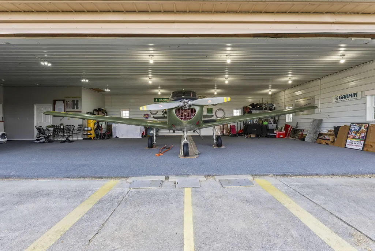
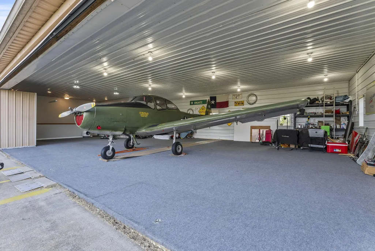
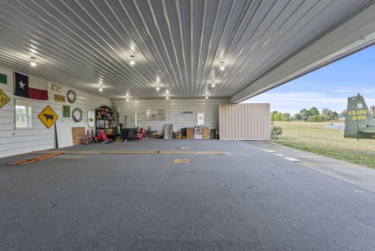
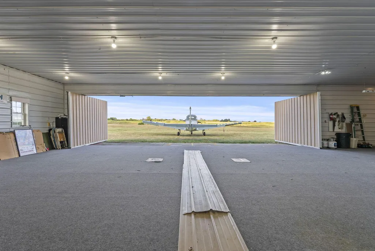
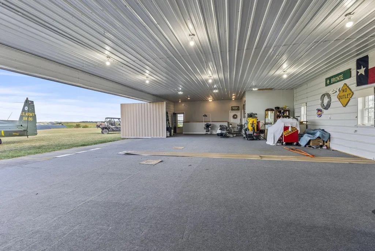
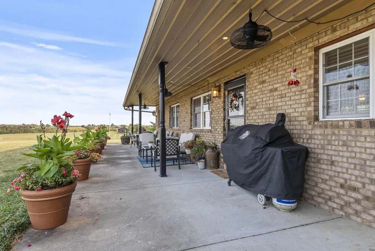
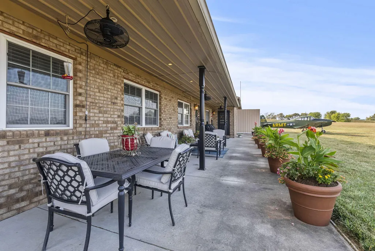
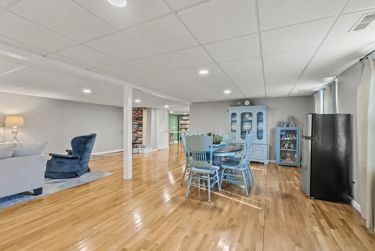
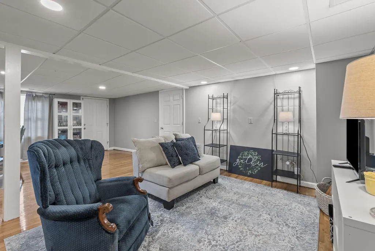
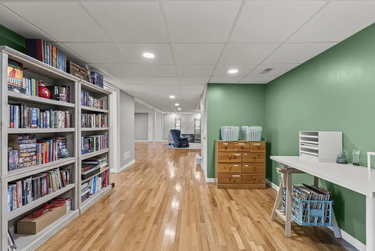
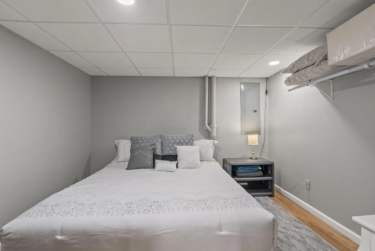
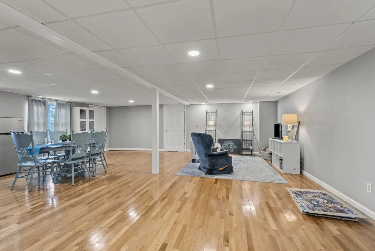
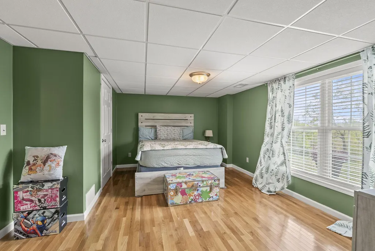
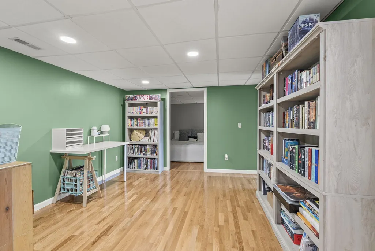
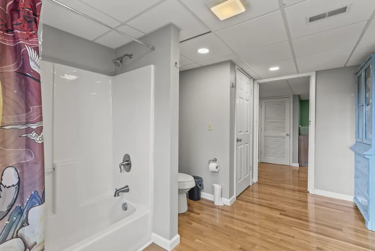
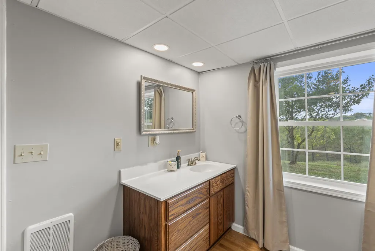
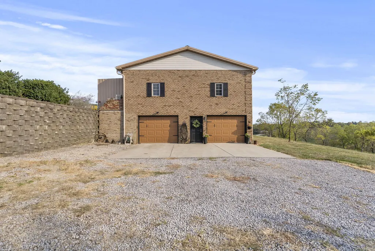
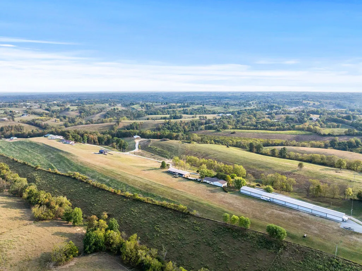
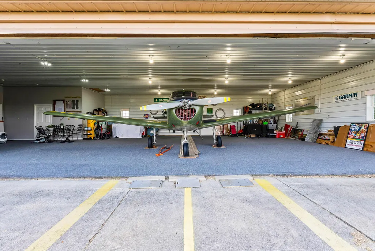
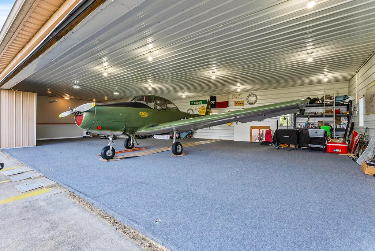
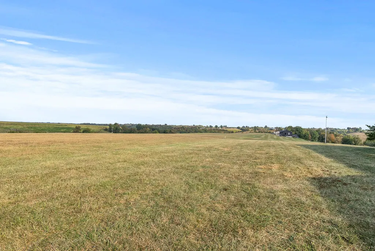
This home offers a rare opportunity for aviators seeking the perfect blend of peaceful living and the aviation lifestyle. Situated in the highly desirable Owen Air Park in northern Kentucky, this custom-built residence features its very own attached, self-owned airplane hangar—ideal for aircraft owners who value the convenience of flying straight from home. Whether you're commuting to nearby cities in the Midwest by air or just flying for fun, you'll appreciate Owen Air Park's prime location—perfectly positioned between Louisville, Lexington, and Cincinnati. With over 7,000 sq ft under roof, this impressive property includes two living spaces, a 3-car garage, and unobstructed views of the airstrip and rolling Kentucky farmland. The home's craftsmanship shines through in every detail, including the custom Amish-built solid wood cabinetry. The main level offers an open-concept floor plan, a spacious primary suite, and large windows that fill the space with natural light, creating a serene, airy environment ideal for relaxing after a day of flying. The lower level includes a separate living area, including a Jack and Jill bath between the bedroom and flex space, that could easily be enclosed, adding another bedroom. This provides a versatile bonus space perfect for guests, an office, or a private apartment setup. This is more than just a home—it's a lifestyle. Whether you're a recreational flyer or need quick access for business travel, 30 Pilots Dream Drive delivers the ultimate aviation-friendly living experience.
| Price History | |
|---|---|
| 9/25/2025 | Listed $525,000 |
| 1/23/2026 | 5$499,900 |
| 4/10/2026 | 2$494,900 |
General Features
| Sewer | Septic Tank |
|---|---|
| Heating | Heat Pump |
| Cooling | Heat Pump |
| Utilities | Electricity Connected,Water Connected,Underground Utilities |
| Possession | Close Of Escrow |
| Roof | Metal |
| Appliances | Dishwasher,Range,Refrigerator |
| HOA Fee | 400 |
| Garage Spaces | 3 |
| Association Fee Includes | Other |
| Patio/Porch Features | Porch |
| Construction Materials | Brick Veneer |
| Year Built | 2009 |
| View | Farm,Rural,Other |
| Levels | Two |
| Property Subtype | Single Family Residence |
| Parcel Number | 071-00-00-035.03 |
| Assoc Fee Paid Per | Annually |
| County | Owen |
| New Construction | No |
| Property Type | Residential |
| Association Amenities | Other |
| HOA | true |
| Attached Garage | false |
| Subdivision Name | Rural |
| Garage Y/N | true |
| Other Structures | Other |
| Total Rooms | 13 |
| Full Baths | 2 |
| Status | Contingent |
| Directions | From Dry Ridge take KY-22 W/Broadway St approximately 6 miles to a right onto KY-36 W, travel 7.3 miles to a left turn onto Pilots Dream Dr. Second home on the left. |
| High School | Owen Co |
| City | Dry Ridge |
| High School District | Owen County - 15 |
| MLS Area | 015 - Owen County |
| Lot Size Units | Acres |
| Lot Size Square Feet | 40075.2 |
| Carport Y/N | false |
| Elementary School | Owen Co |
| Land Lease Y/N | No |
| Home Warranty Y/N | No |
| Middle/Junior High School | Owen Co |
| MLS Area Minor | 015 - Owen County |
| Lease Considered Y/N | No |
| Rent Control Y/N | No |
| Structure Type | House |
| Standard Status | Pending |
| MobileHomeRemainsYN | No |
| Senior Community | None |
| Sewer_co_Septic_sp_Tank | true |
| Utilities_co_Underground_sp_Utilities | true |
Interior Features
| Interior Amenities | Breakfast Bar,Primary Downstairs,Walk-In Closet(s) |
|---|---|
| Basement | Exterior Entry,Finished,Full,Walk-Out Access |
| Flooring | Hardwood |
| Basement (Y/N) | Yes |
| Air Conditioning Y/N | true |
| Heating Y/N | true |
| Fireplace Y/N | false |
| Above Grade Finished Area | 1735 |
| Half Baths | 3 |
| Laundry Features | Electric Dryer Hookup,Main Level,Washer Hookup |
| Total Bedrooms | 2 |
| Below Grade Finished Area | 1735 |
| LivingAreaSource | Plans |
| Total Baths | 5 |
| Heating-Heat Pump | true |
Exterior Features
| Fencing | None |
|---|---|
| Parking Features | Basement,Garage Door Opener,Garage Faces Side |
| Water Source | Public |
| Lot Size Area | 0.92 |
| Foundation Details | Slab |
| Building Area Total | 3470 |
| Lot Size Acres | 0.92 |
| Lot Size Source | Public Records |
| Waterfront Y/N | false |
| Crops Included Y/N | No |
| Horse Y/N | false |
| Irrigation Water Rights Y/N | No |
Amenities
- Foreclosure
- Views
- Short Sale
- New Construction
- Adult 55+
- Lease To Own
- No HOA Fees
- Furnished
- Primary On Main
- Air Conditioning
- Seller Finance
- Green
- Fixer Upper
- Horse
- Golf
- Fireplace
- Deck
- Garage
- Basement
- Pool
Property vs Single Family Average in 41035
Price
Year Built
In The Neighborhood
Just Listed
London
$ 150,000
25 Interstate Drive
London, KY 40744
- Type
- Single Family
- Size
- 1,280 SqFt
- Rooms
- 3 Beds + 2 Baths
Just Listed
Richmond
$ 163,000
2252 Box Ankle Road
Richmond, KY 40475
- Type
- Single Family
- Size
- 840 SqFt
- Rooms
- 2 Beds + 1 Baths
Just Listed
Mt Sterling
$ 145,000
1135 Nest Egg Road
Mt Sterling, KY 40353
- Type
- Single Family
- Size
- 1,280 SqFt
- Rooms
- 3 Beds + 2 Baths
Just Listed
Rogers
$ 825,000
881 Booth Ridge Road
Rogers, KY 41365
- Type
- Single Family
- Size
- 3,015 SqFt
- Rooms
- 3 Beds + 2 Baths
Just Listed
Lexington
$ 2,195,000
5487 Athens Walnut Hill Road
Lexington, KY 40515
- Type
- Single Family
- Size
- 6,117 SqFt
- Rooms
- 5 Beds + 4.5 Baths
Just Listed
Beattyville
$ 530,000
22 Still Hand
Beattyville, KY 41311
- Type
- Single Family
- Size
- 900 SqFt
- Rooms
- 2 Beds + 2 Baths
Just Listed
Winchester
$ 675,000
1477 Sewell Shop Road
Winchester, KY 40391
- Type
- Single Family
- Size
- 2,659 SqFt
- Rooms
- 4 Beds + 3.5 Baths
Just Listed
Salt Lick
$ 159,000
72 Hardwood Hill
Salt Lick, KY 40371
- Type
- Single Family
- Size
- 719 SqFt
- Rooms
- 1 Beds + 1 Baths
Just Listed
Frankfort
$ 419,000
392 Dove Creek Road
Frankfort, KY 40601
- Type
- Single Family
- Size
- 1,945 SqFt
- Rooms
- 3 Beds + 2 Baths
Just Listed
Williamsburg
$ 399,500
102 N Maple Creek Sub Road
Williamsburg, KY 40769
- Type
- Single Family
- Size
- 2,028 SqFt
- Rooms
- 3 Beds + 2 Baths
Just Listed
Mt Sterling
$ 150,000
65 Long Lane
Mt Sterling, KY 40353
- Type
- Single Family
- Size
- 1,120 SqFt
- Rooms
- 3 Beds + 2 Baths
Just Listed
Hustonville
$ 230,000
232 Country Drive
Hustonville, KY 40437
- Type
- Single Family
- Size
- 1,232 SqFt
- Rooms
- 3 Beds + 2 Baths
Just Listed
Princeton
$ 275,000
201 Cantrell Drive
Princeton, KY 42445
- Type
- Single Family
- Size
- 2,172 SqFt
- Rooms
- 5 Beds + 2.5 Baths
 Data last updated: September 22, 2026 6:58 AM UTC and updating occurs daily