
Water Views























Address
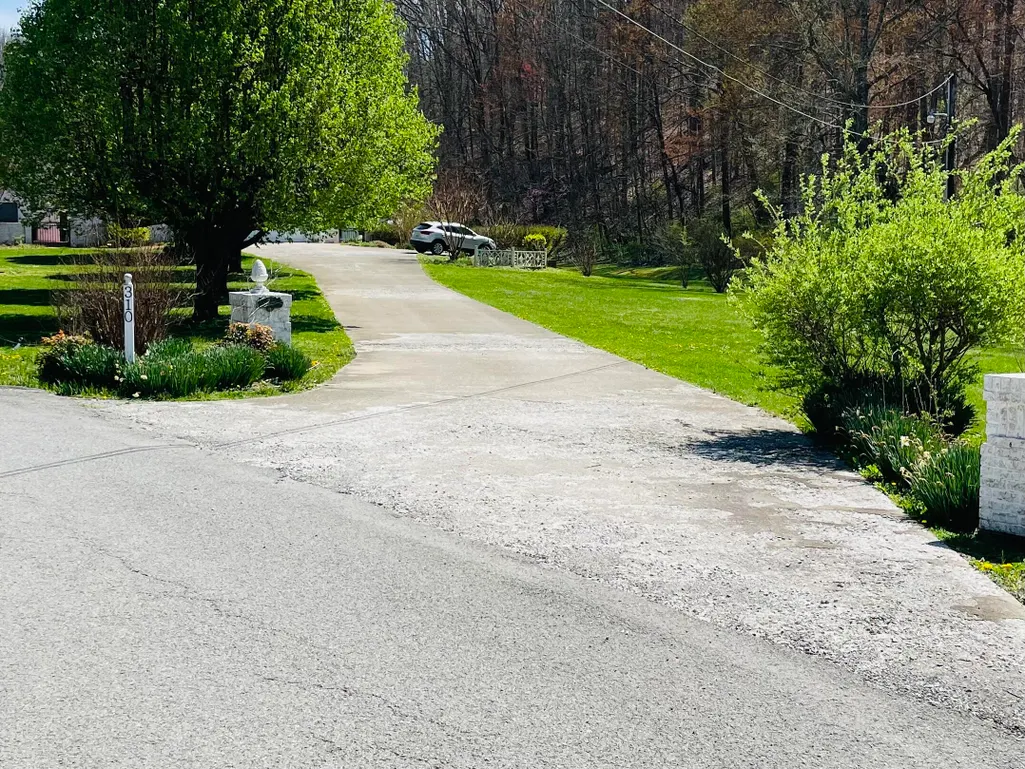
310 Sunny Brook Lane, Heidrick, KY
Price
$ 420,000
Property Attributes
- MLS#25006811
- TypeSingle Family
- Listing Status Active
- CountyKnox
- CityHeidrick
- Area067 - Knox County
- NeighborhoodRural
- Zip40949
- StyleContemporary
- Year Built1964
- Price$ 420,000
- Bedrooms4
- Full Bathrooms4
- Half Bathrooms0
- Sqr Footage3889
- Lot Size1.14 Acres
Data Source:
ImagineMLS
Property Description
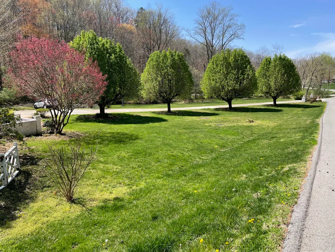
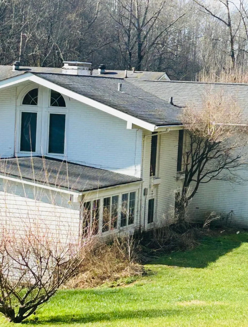
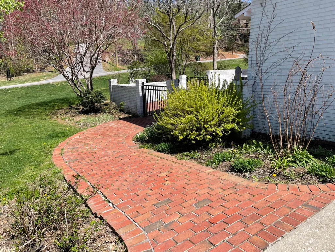
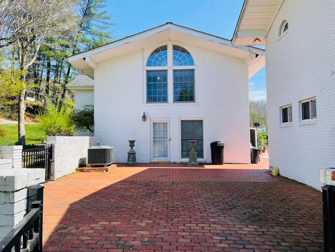
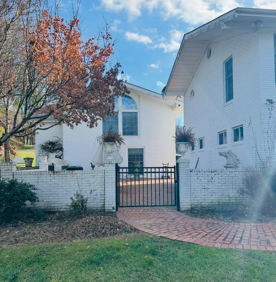
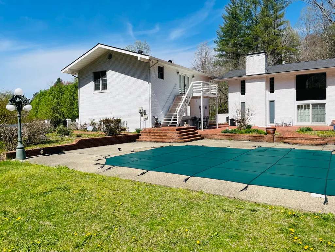
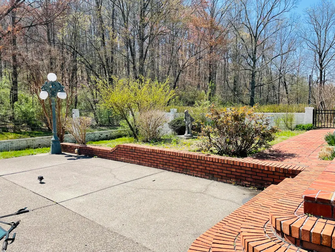
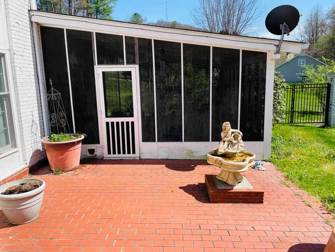
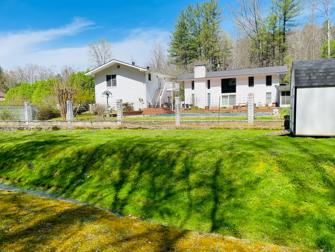
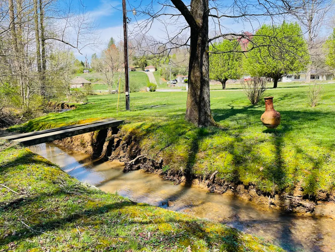
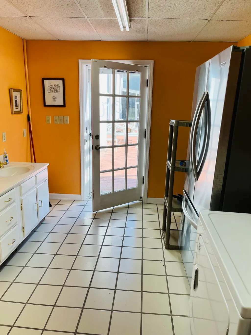
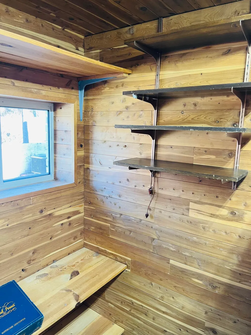
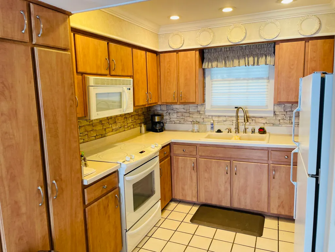
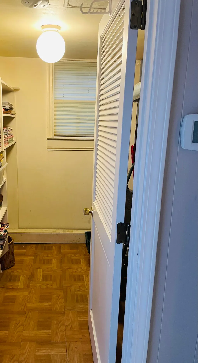
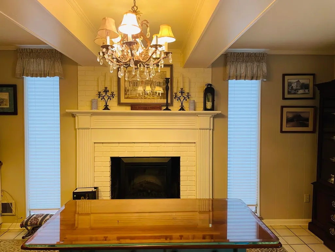
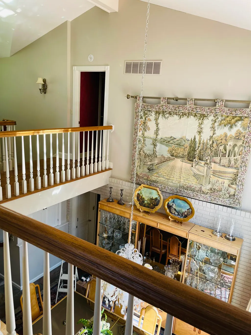
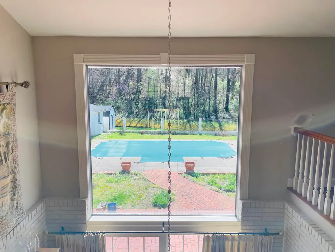
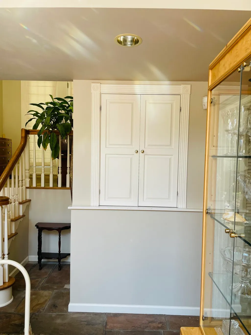
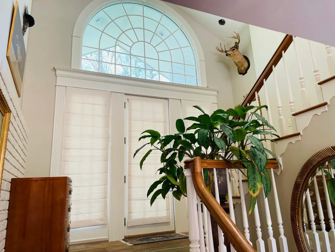
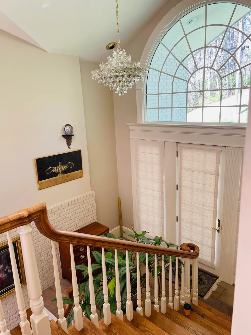
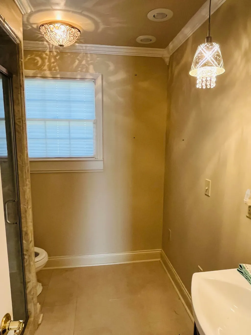
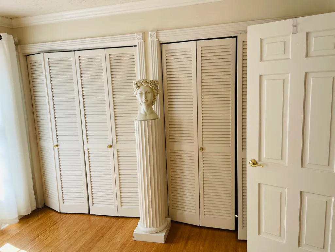
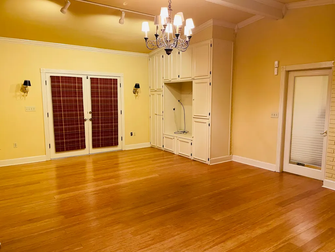
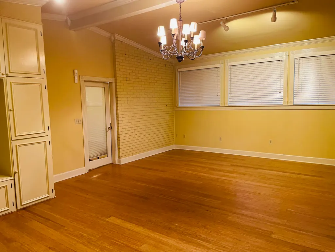
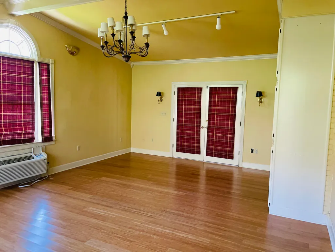
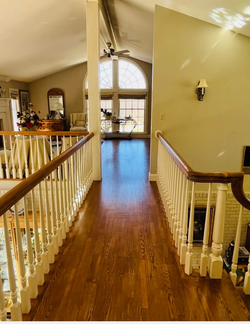
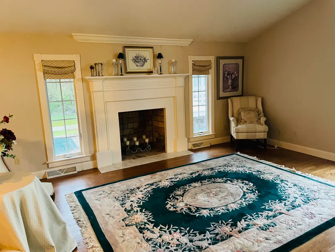
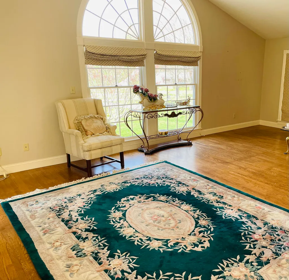
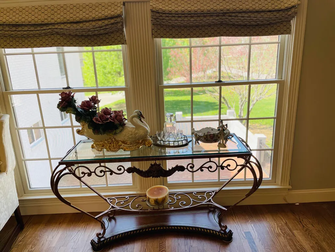
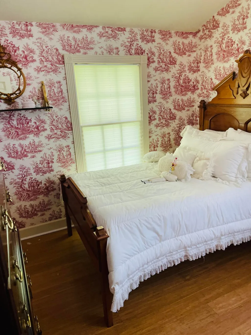
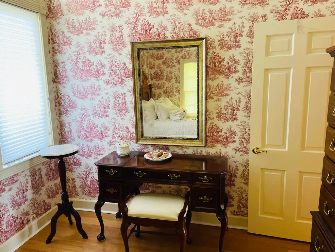
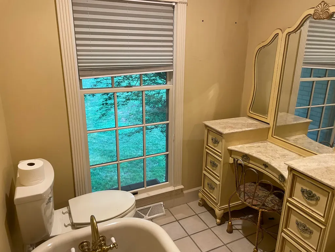
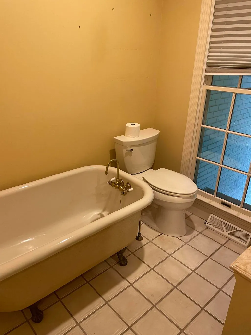
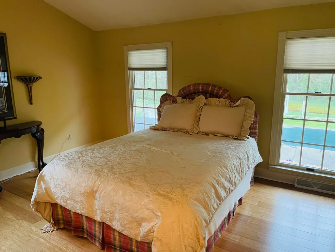
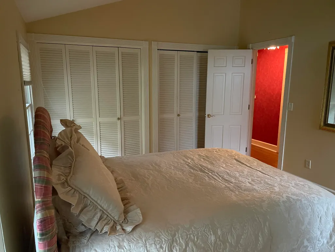
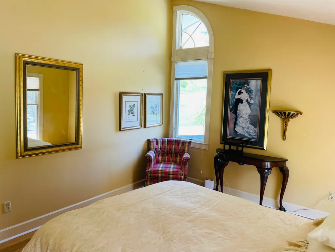
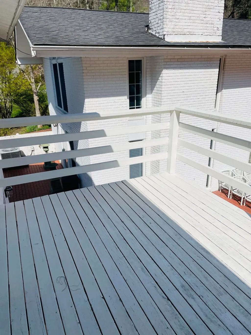
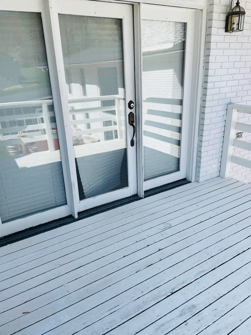
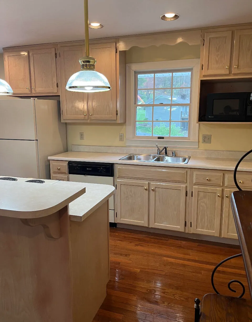
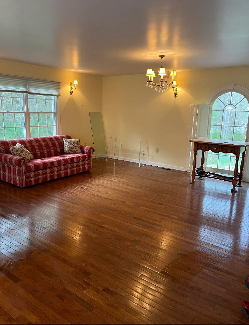
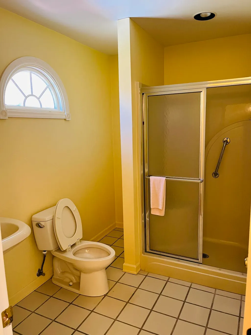
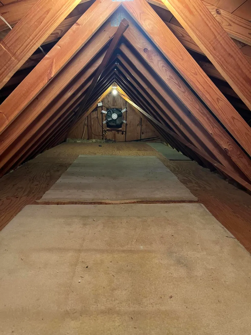
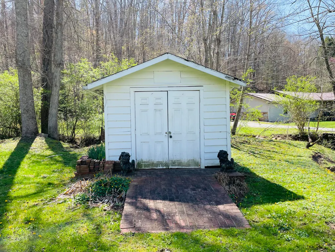
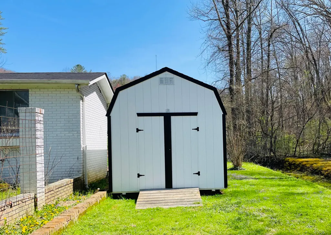
Uniquely designed two story home with combined 3,889 sq ft and endless features! 700+ sq ft detached garage with lower level addition 250+ square ft. Full bath, laundry, and immaculate walk-in cedar closet. Outdoor brick pavement with an alluring appeal! Upper level 950+ sq ft apartment,deck, private entrance, living room, kitchen, bedroom, walk-in closet, and pull down attic for storage. Back area fenced with uncovered patio (670+ sq ft )and in-ground swimming pool. Walkways lead to side entry and front porch. The first level includes a kitchen with pantry, fireplace, shelving, and appliances. Dining area with stone floor, big windows, chandelier and glass shelving. Floors are a mixture of hardwood, laminate, tile and stone. Full bath, bedroom with closet space, home office with shelving, family room with shelving, plenty of natural light, and exits to a screened patio (250+ sq ft). Split stairs lead to the upper level. Foyer with stone floor. Upper level has a full bath, two bedrooms, walkway overlooking foyer and dining room, living room with fireplace, and large window overlook. Pool house, two storage sheds. Relaxing creek alongside back property with a small bridge.
| Price History | |
|---|---|
| 4/7/2025 | Listed $525,000 |
| 7/2/2025 | 3$510,000 |
| 8/4/2025 | 2$500,000 |
| 10/2/2025 | 1$499,999 |
| 10/28/2025 | 5$475,000 |
| 12/14/2025 | 6$450,000 |
| 5/19/2026 | 3$439,000 |
| 8/21/2026 | 5$420,000 |
General Features
| Sewer | Public Sewer |
|---|---|
| Heating | Electric,Natural Gas |
| Cooling | Electric |
| Utilities | Electricity Available,Natural Gas Available,Sewer Available,Water Available |
| Possession | Close Of Escrow |
| Roof | Shingle |
| Appliances | Dishwasher,Dryer,Gas Range,Microwave,Oven,Range,Refrigerator,Washer |
| Patio/Porch Features | Patio,Porch |
| Architectural Style | Contemporary |
| Pool Features | In Ground |
| Security Features | Security System Leased |
| Construction Materials | Aluminum Siding,Solid Masonry |
| Year Built | 1964 |
| View | Mountain(s),Neighborhood,Trees/Woods,Water |
| Levels | Two |
| Property Subtype | Single Family Residence |
| Parcel Number | 089-40-09-027.00 |
| County | Knox |
| New Construction | No |
| Property Type | Residential |
| HOA | No |
| Attached Garage | false |
| Subdivision Name | Rural |
| Garage Y/N | true |
| Other Structures | Guest House,Shed(s) |
| Total Rooms | 9 |
| Full Baths | 4 |
| Status | Active |
| Directions | From 25E in Barbourville, KY turn onto KY-11 N for 0.2 miles, then right onto Sunny Brook Rd., property will be on right. |
| High School | Knox Central |
| City | Heidrick |
| High School District | Knox County - 67 |
| MLS Area | 067 - Knox County |
| Lot Size Units | Acres |
| Lot Size Square Feet | 49658 |
| Carport Y/N | false |
| Elementary School | Jesse D. Lay |
| Land Lease Y/N | No |
| Home Warranty Y/N | false |
| Middle/Junior High School | Knox |
| MLS Area Minor | 067 - Knox County |
| Lease Considered Y/N | No |
| Rent Control Y/N | No |
| Structure Type | House |
| Standard Status | Active |
| MobileHomeRemainsYN | No |
| Senior Community | None |
| Sewer_co_Public_sp_Sewer | true |
| Utilities_co_Electricity_sp_Available | true |
| Utilities_co_Natural_sp_Gas_sp_Available | true |
Interior Features
| Interior Amenities | Ceiling Fan(s),Entrance Foyer,In-Law Floorplan,Walk-In Closet(s) |
|---|---|
| Flooring | Hardwood,Laminate,Tile,Other |
| Fireplace Features | Insert,Kitchen,Living Room,Wood Burning |
| Basement (Y/N) | No |
| Air Conditioning Y/N | true |
| Heating Y/N | true |
| Window Features | Blinds,Insulated Windows,Screens,Window Treatments |
| Fireplace Y/N | true |
| Above Grade Finished Area | 3889.3 |
| Laundry Features | Electric Dryer Hookup,Washer Hookup |
| Total Bedrooms | 4 |
| LivingAreaSource | Appraiser |
| Total Baths | 4 |
| Heating-Natural Gas | true |
Exterior Features
| Fencing | Partial,Other |
|---|---|
| Parking Features | Detached Garage,Driveway,Garage Door Opener,Garage Faces Side |
| Lot Features | Wooded |
| Water Source | Public |
| Lot Size Area | 1.14 |
| Foundation Details | Slab |
| Building Area Total | 3889.3 |
| Lot Size Acres | 1.14 |
| Lot Size Source | Appraiser |
| Waterfront Y/N | false |
| Door Features | Storm Door(s) |
| Crops Included Y/N | No |
| Horse Y/N | No |
| Irrigation Water Rights Y/N | No |
Amenities
- Foreclosure
- Views
- Short Sale
- New Construction
- Adult 55+
- Lease To Own
- No HOA Fees
- Furnished
- Primary On Main
- Air Conditioning
- Seller Finance
- Green
- Fixer Upper
- Horse
- Golf
- Fireplace
- Deck
- Garage
- Basement
- Pool
Property vs Single Family Average in 40949
Price
Year Built
In The Neighborhood
Just Listed
London
$ 150,000
25 Interstate Drive
London, KY 40744
- Type
- Single Family
- Size
- 1,280 SqFt
- Rooms
- 3 Beds + 2 Baths
Just Listed
Richmond
$ 163,000
2252 Box Ankle Road
Richmond, KY 40475
- Type
- Single Family
- Size
- 840 SqFt
- Rooms
- 2 Beds + 1 Baths
Just Listed
Mt Sterling
$ 145,000
1135 Nest Egg Road
Mt Sterling, KY 40353
- Type
- Single Family
- Size
- 1,280 SqFt
- Rooms
- 3 Beds + 2 Baths
Just Listed
Rogers
$ 825,000
881 Booth Ridge Road
Rogers, KY 41365
- Type
- Single Family
- Size
- 3,015 SqFt
- Rooms
- 3 Beds + 2 Baths
Just Listed
Lexington
$ 2,195,000
5487 Athens Walnut Hill Road
Lexington, KY 40515
- Type
- Single Family
- Size
- 6,117 SqFt
- Rooms
- 5 Beds + 4.5 Baths
Just Listed
Beattyville
$ 530,000
22 Still Hand
Beattyville, KY 41311
- Type
- Single Family
- Size
- 900 SqFt
- Rooms
- 2 Beds + 2 Baths
Just Listed
Winchester
$ 675,000
1477 Sewell Shop Road
Winchester, KY 40391
- Type
- Single Family
- Size
- 2,659 SqFt
- Rooms
- 4 Beds + 3.5 Baths
Just Listed
Salt Lick
$ 159,000
72 Hardwood Hill
Salt Lick, KY 40371
- Type
- Single Family
- Size
- 719 SqFt
- Rooms
- 1 Beds + 1 Baths
Just Listed
Frankfort
$ 419,000
392 Dove Creek Road
Frankfort, KY 40601
- Type
- Single Family
- Size
- 1,945 SqFt
- Rooms
- 3 Beds + 2 Baths
Just Listed
Williamsburg
$ 399,500
102 N Maple Creek Sub Road
Williamsburg, KY 40769
- Type
- Single Family
- Size
- 2,028 SqFt
- Rooms
- 3 Beds + 2 Baths
Just Listed
Mt Sterling
$ 150,000
65 Long Lane
Mt Sterling, KY 40353
- Type
- Single Family
- Size
- 1,120 SqFt
- Rooms
- 3 Beds + 2 Baths
Just Listed
Hustonville
$ 230,000
232 Country Drive
Hustonville, KY 40437
- Type
- Single Family
- Size
- 1,232 SqFt
- Rooms
- 3 Beds + 2 Baths
Just Listed
Princeton
$ 275,000
201 Cantrell Drive
Princeton, KY 42445
- Type
- Single Family
- Size
- 2,172 SqFt
- Rooms
- 5 Beds + 2.5 Baths
 Data last updated: September 22, 2026 6:58 AM UTC and updating occurs daily